YAŞAM EVLERİRESTA
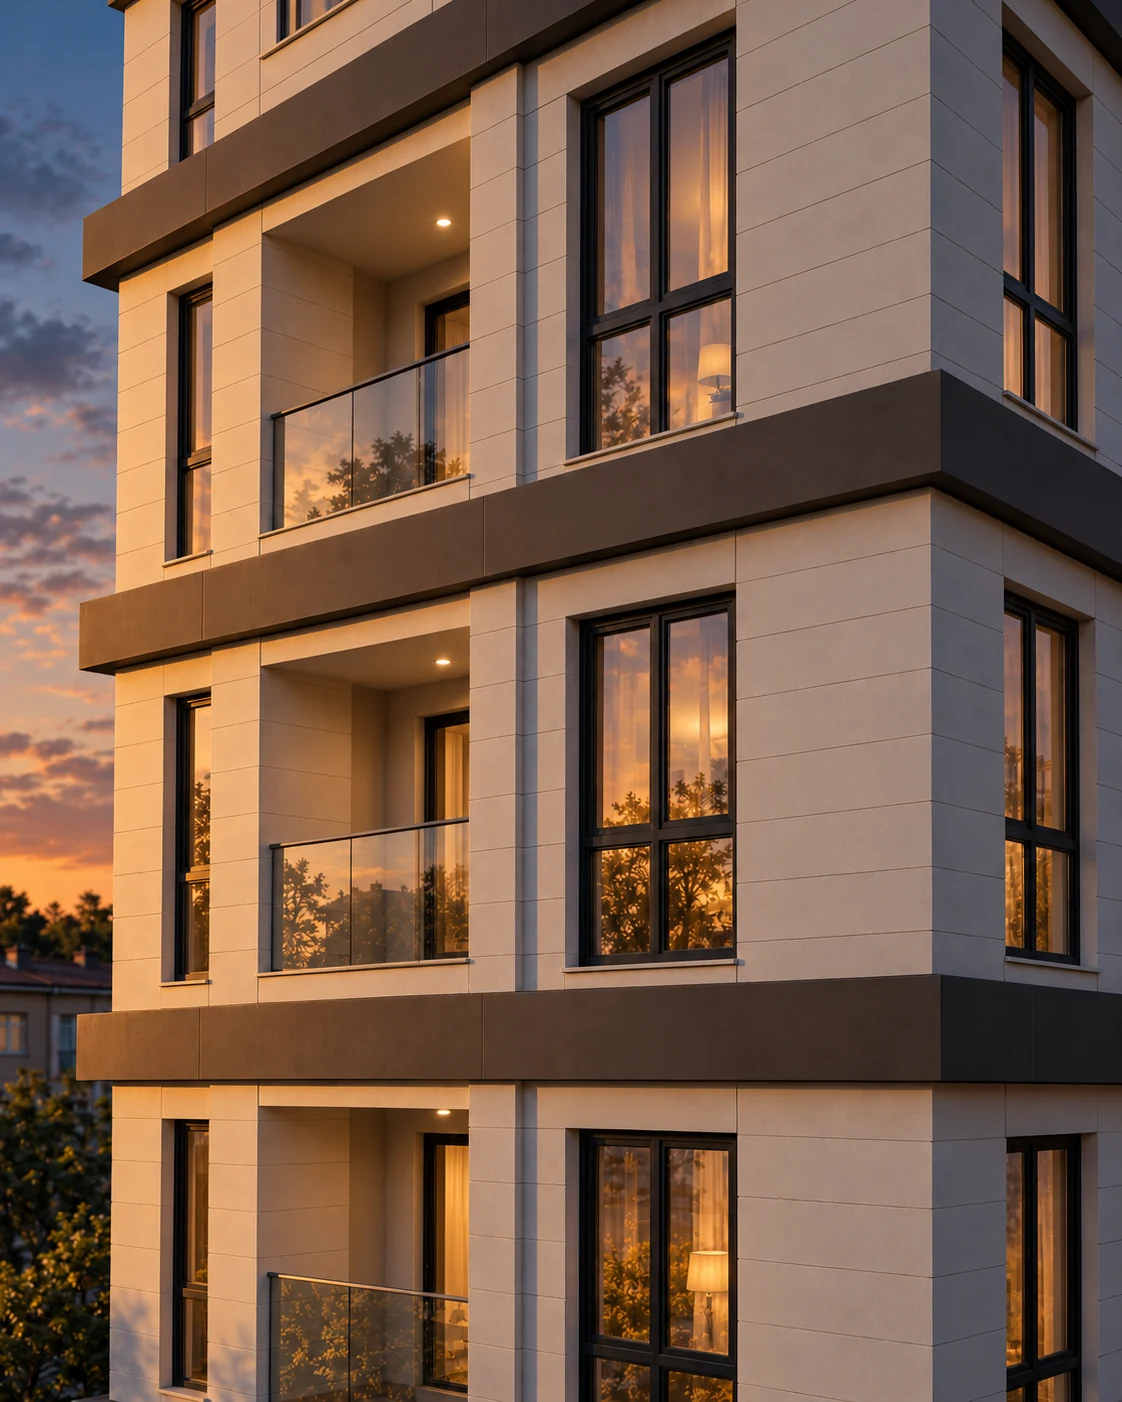
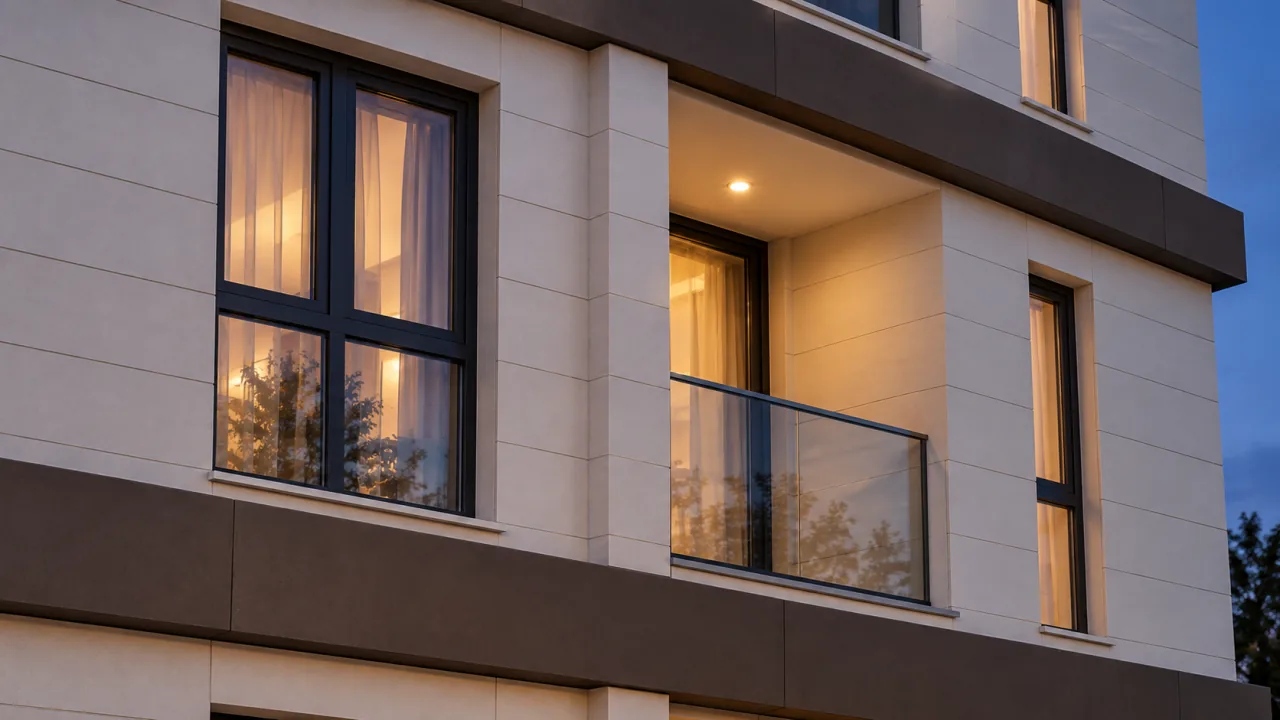
Architectural visualization of a recessed loggia balcony at YAŞAM EVLERİ, at dusk: glass balustrade, black window frame and warm interior light.

RESTAProject

About
the project.

YAŞAM EVLERİ is a completed residential project by RESTA in Hadımköy, İstanbul, with 36 apartments, including duplexes.

Architectural visualization

Completed and
ready to move in.

36 homes and 2 commercial spaces. Apartments from 2+1 to 5+1, including two-level duplexes beginning on floor 5.

Explore the building

The facade
and entrance.

These architectural visualizations show the facade, balconies, window frames and entrance.

Architectural detail concept showing the white facade, brown bands, dark window frames and glazed loggia.
Architectural visualization · The facade at dusk
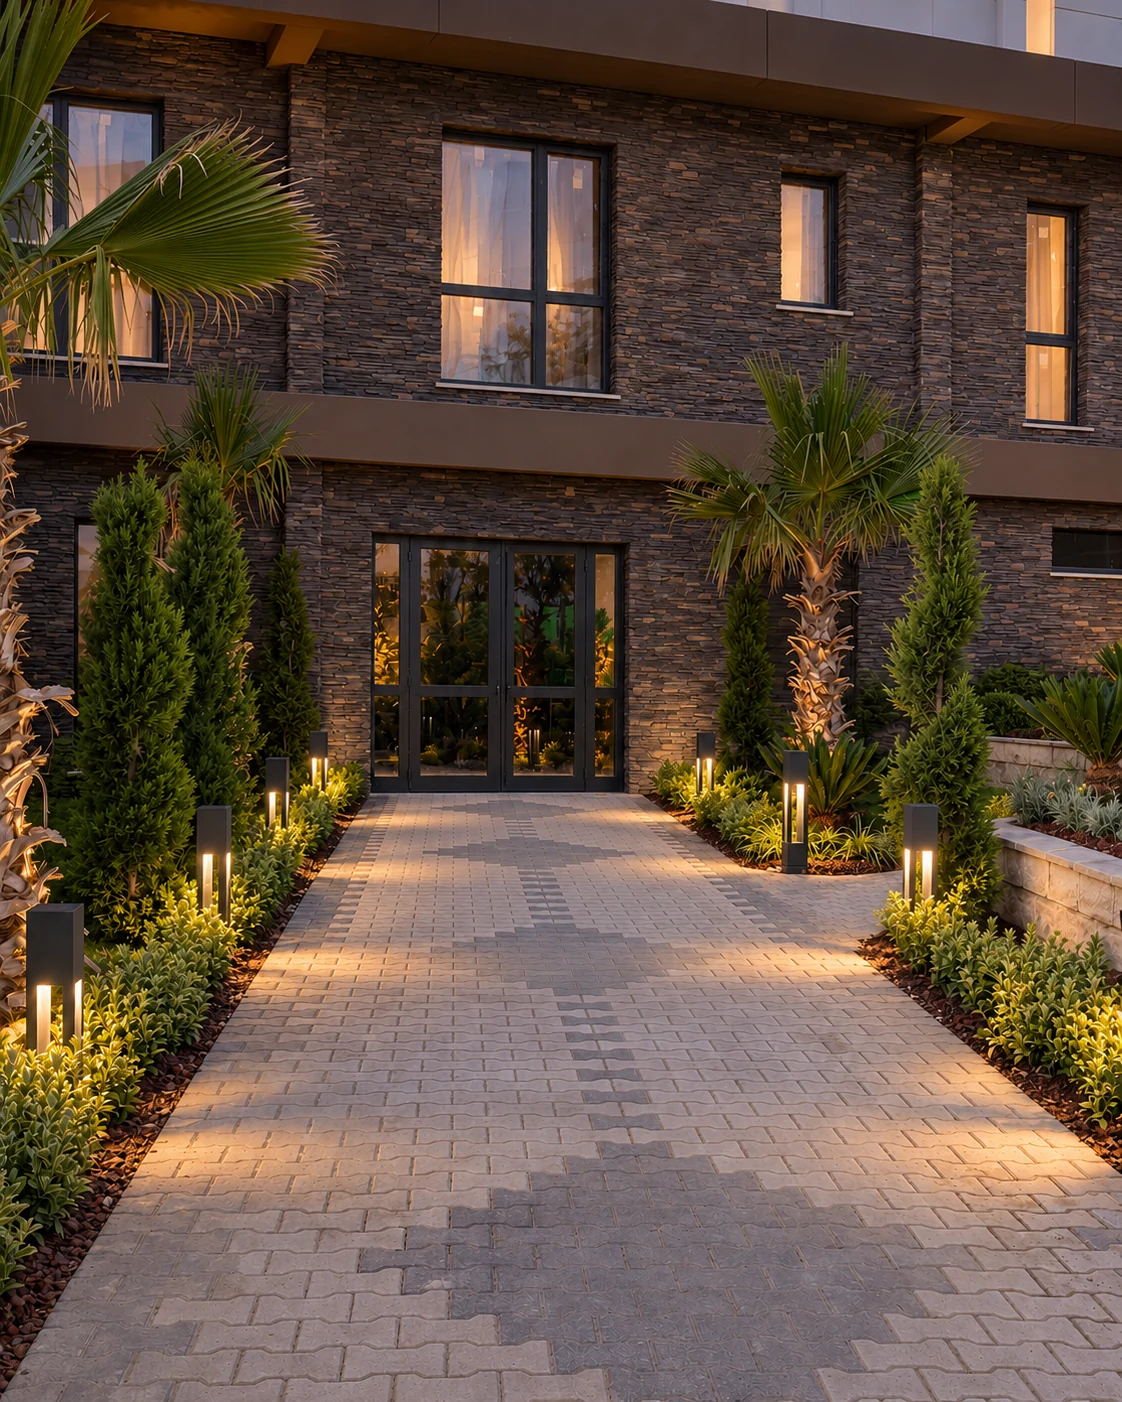
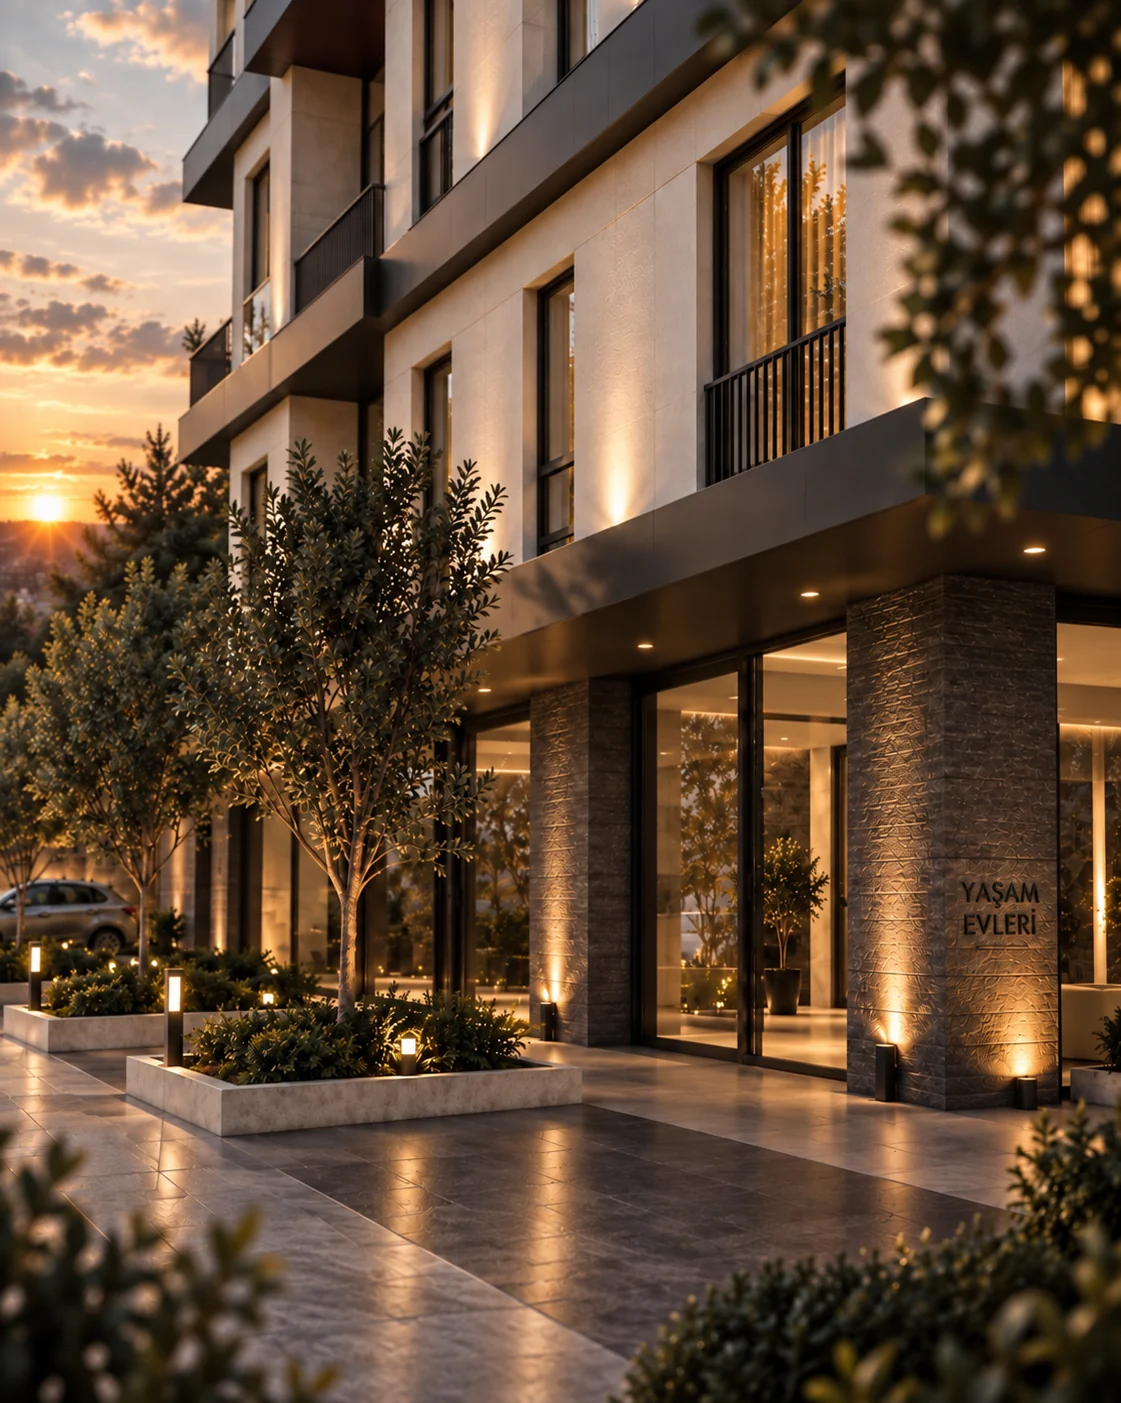
Architectural concept of the actual stone-clad entrance, glazed door and planted approach, in restrained evening light.
Architectural visualization · The entrance
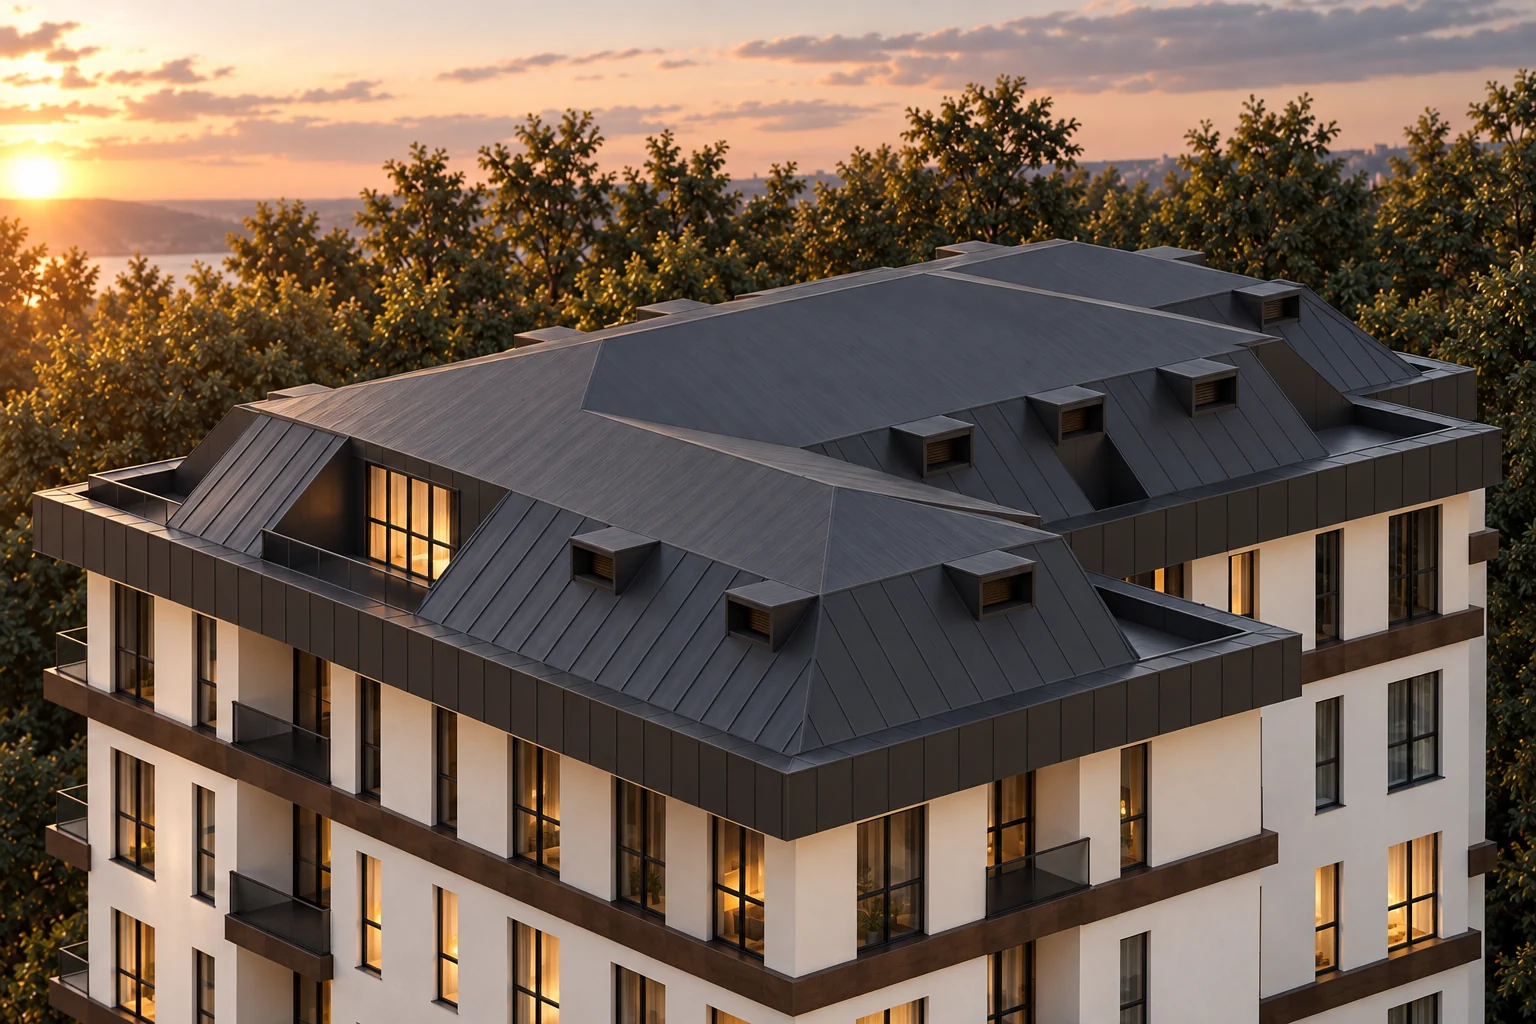
Roofline and upper floors, at dusk. Architectural visualization.
Architectural visualizationRoofline and upper floors
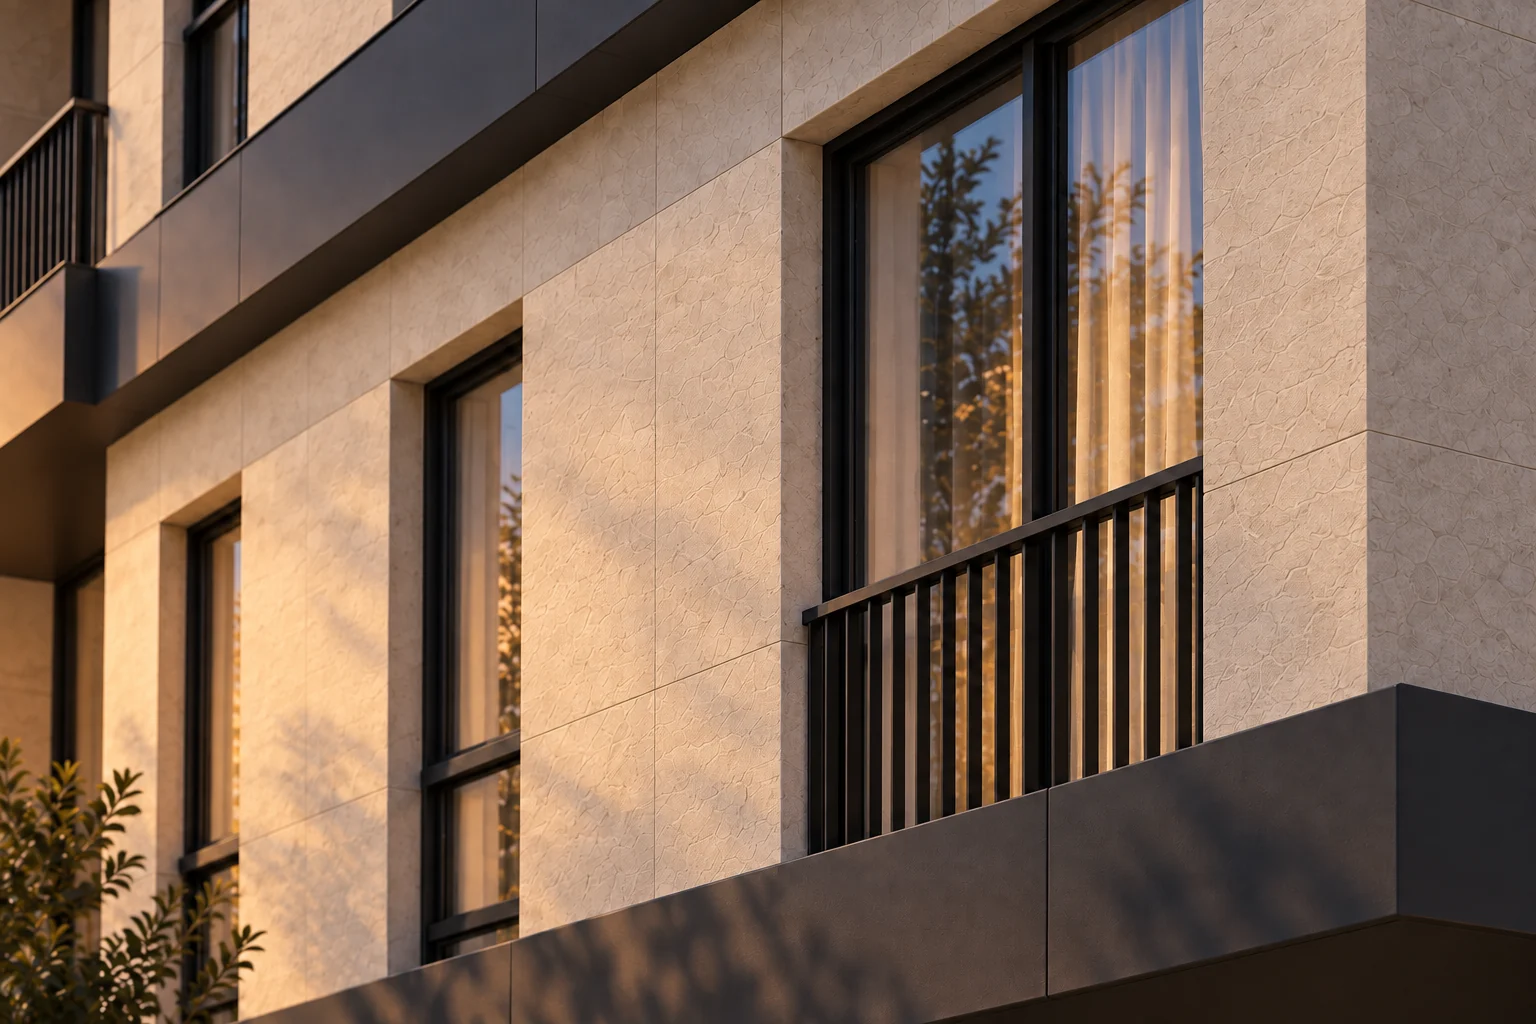
Balcony line and window frames, at dusk. Architectural visualization.
Architectural visualizationBalcony line and window frames
The courtyard entrance, at dusk. Architectural visualization.
Architectural visualizationThe courtyard entrance

Materials & finishes

Materials and
finishes.

See the doors, kitchen fittings and bathroom finishes. The features listed below are included in every apartment.

Illustrative views inspired by real project details.

  • 2.85 m · Clear ceiling height
  • Central underfloor heating
  • Porcelain kitchen countertop
  • Three-piece Arçelik built-in set

Included in every apartment.

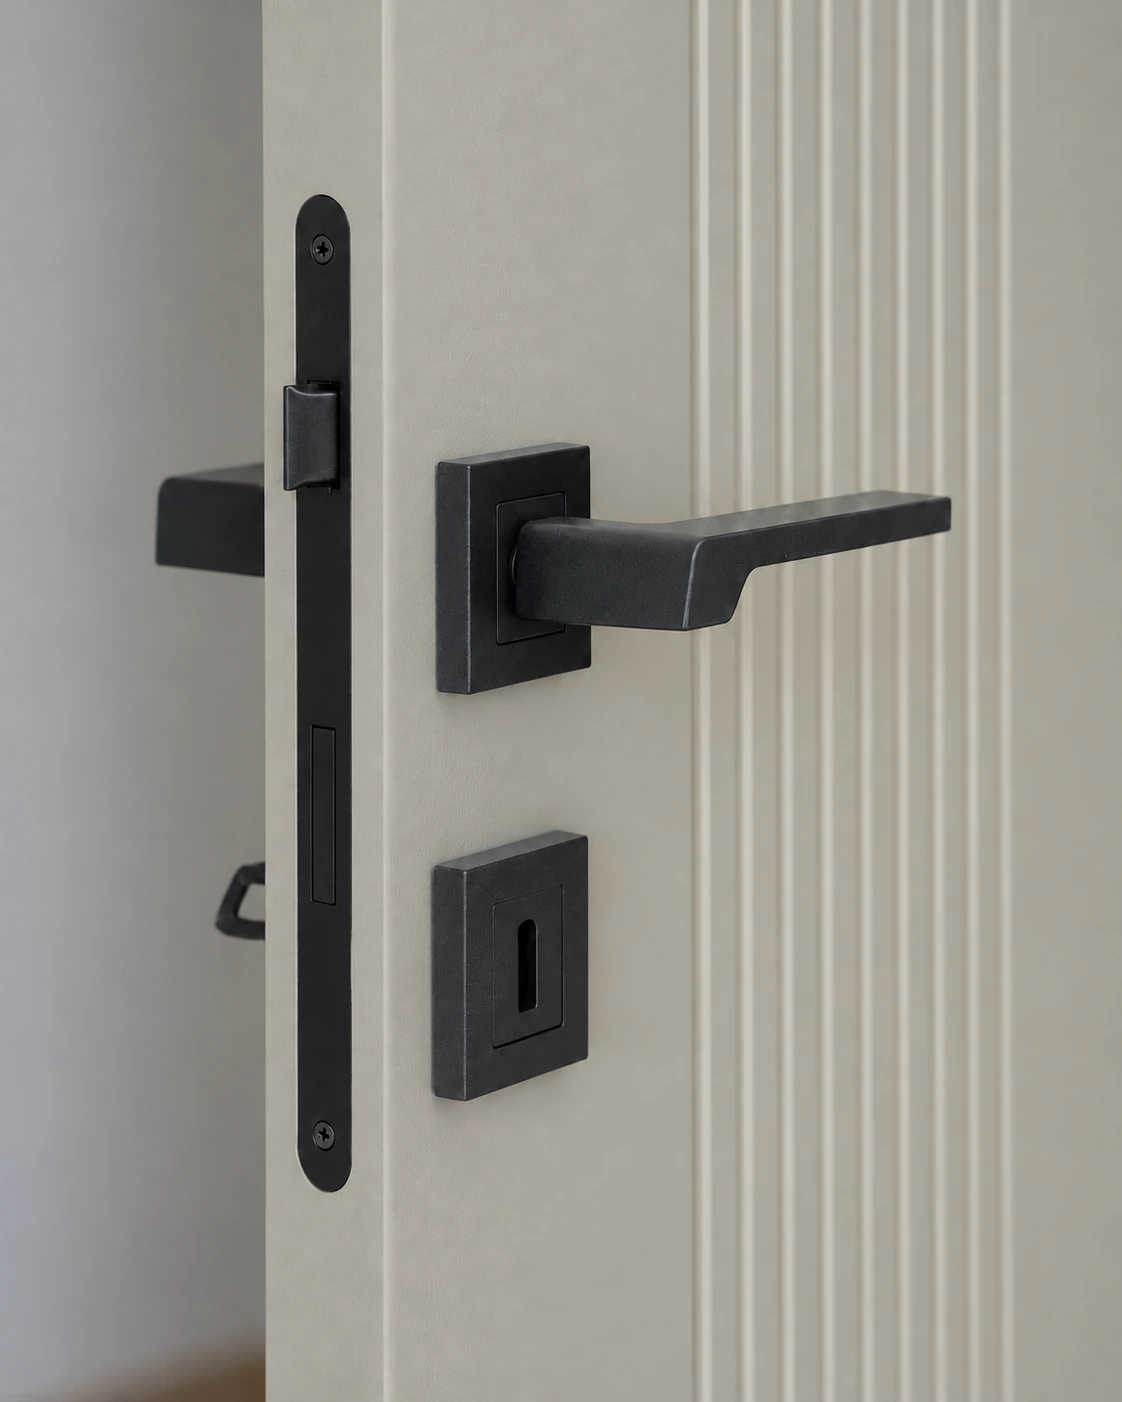
Recreated detail of a warm grey-beige grooved door with a dark angular handle.
Detail visualizationWarm grey-beige door · Dark handle

The door

Doors and handles.

Warm grey-beige doors are paired with dark handles. This visualization is based on the project’s installed finishes.
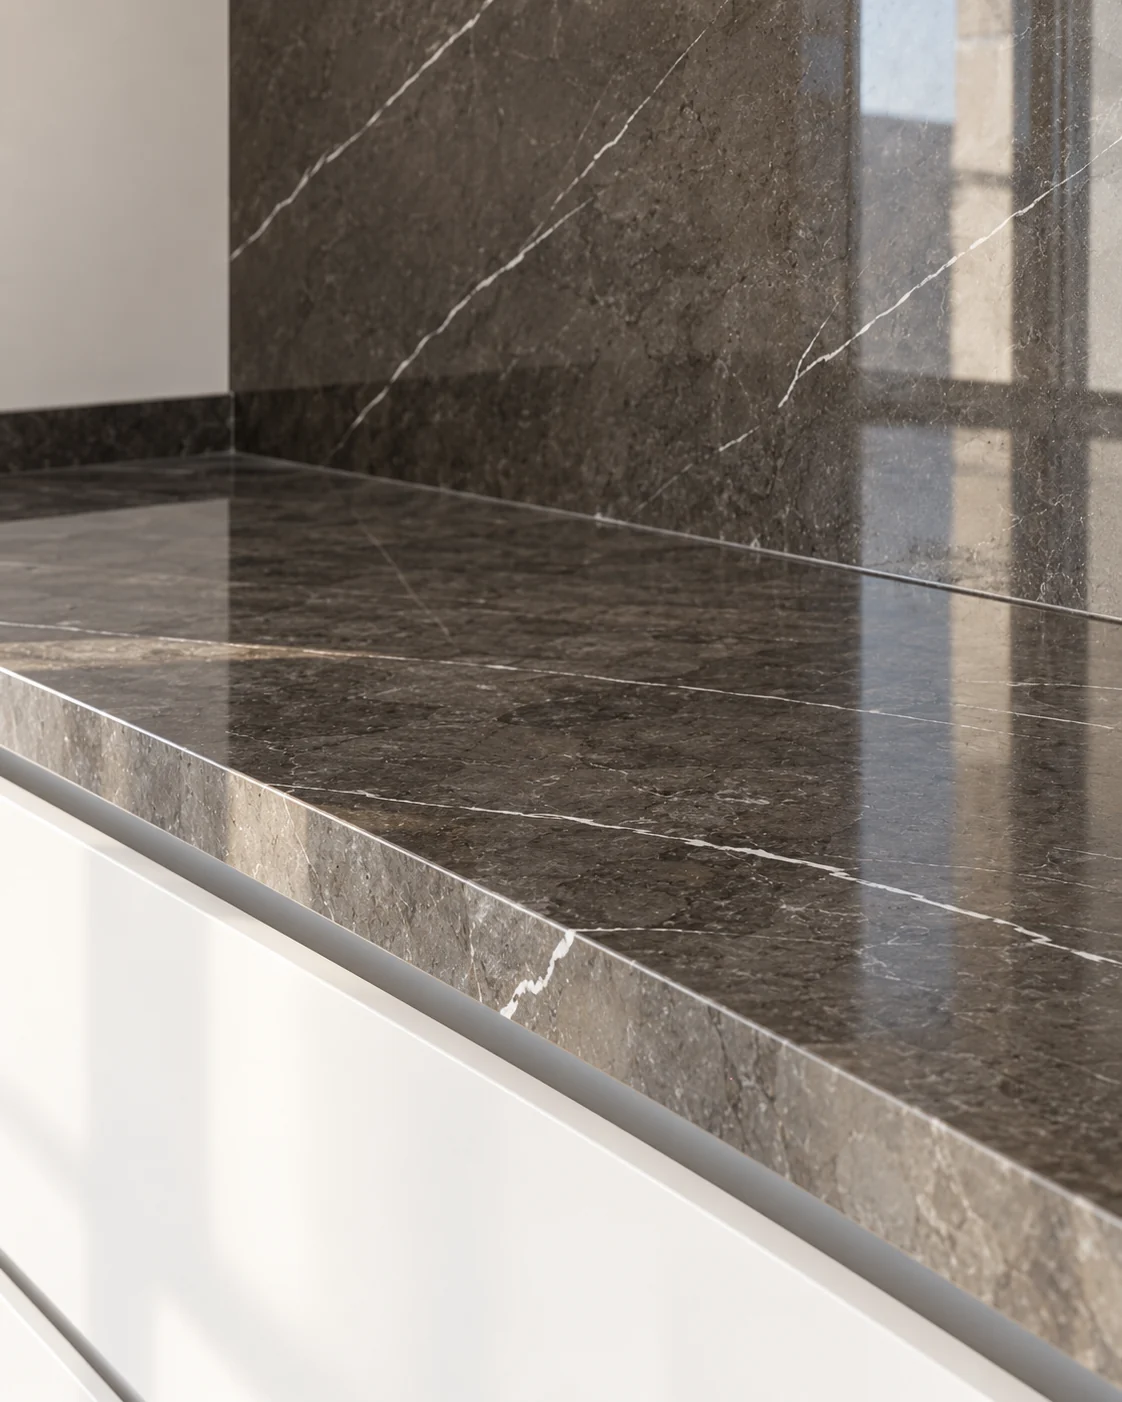
Recreated kitchen detail showing white cabinetry beneath a dark veined porcelain countertop.
Detail visualizationPorcelain countertop

The kitchen surface

Kitchen cabinets
and countertop.

White cabinets are paired with a dark, veined porcelain countertop and a matching backsplash.
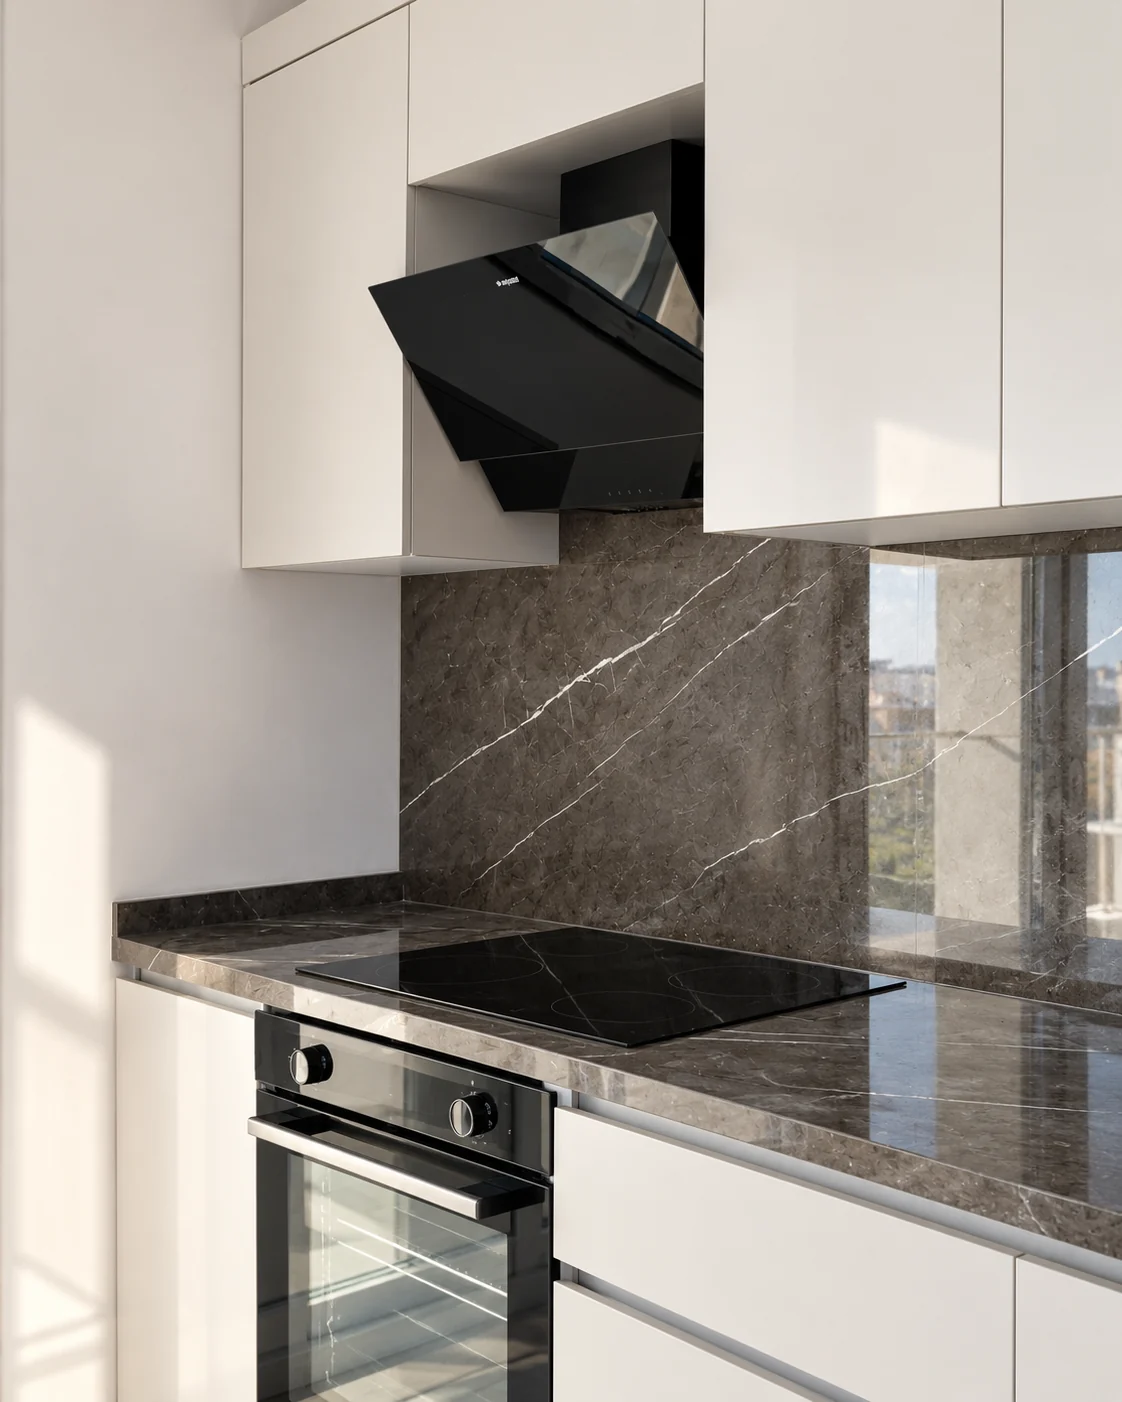
Recreated view of the kitchen’s built-in oven, black hob and angled hood.
Detail visualizationOven · Hob · Hood

Built-in appliances

Arçelik built-in appliances.

The kitchen includes an Arçelik oven, hob and extractor hood.
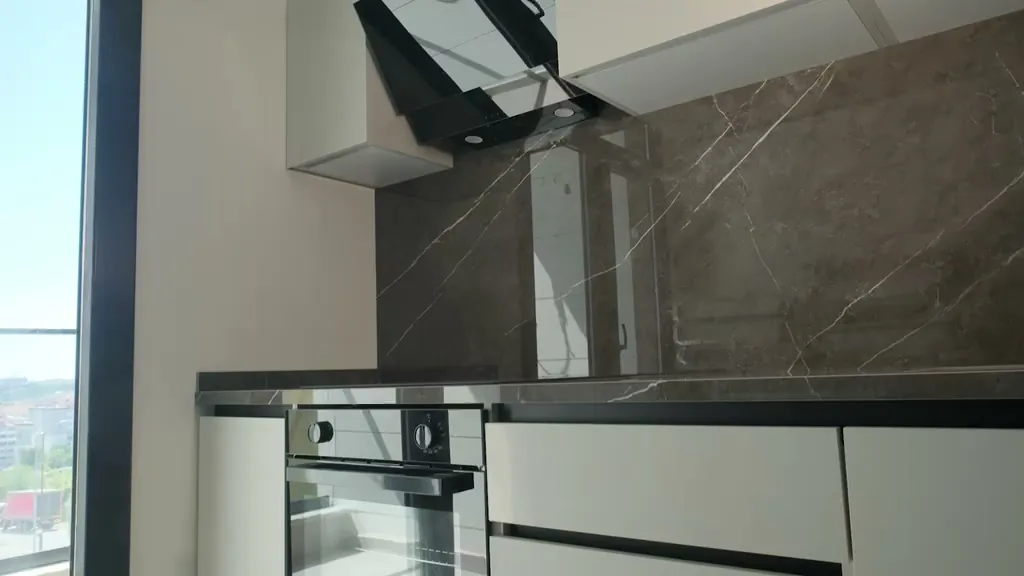
A still of an installed kitchen from the project film. The apartment number and type are not known.
Real project imagery

The kitchen, as installed.

A still of an installed kitchen from the project film. The apartment number and type are not known.

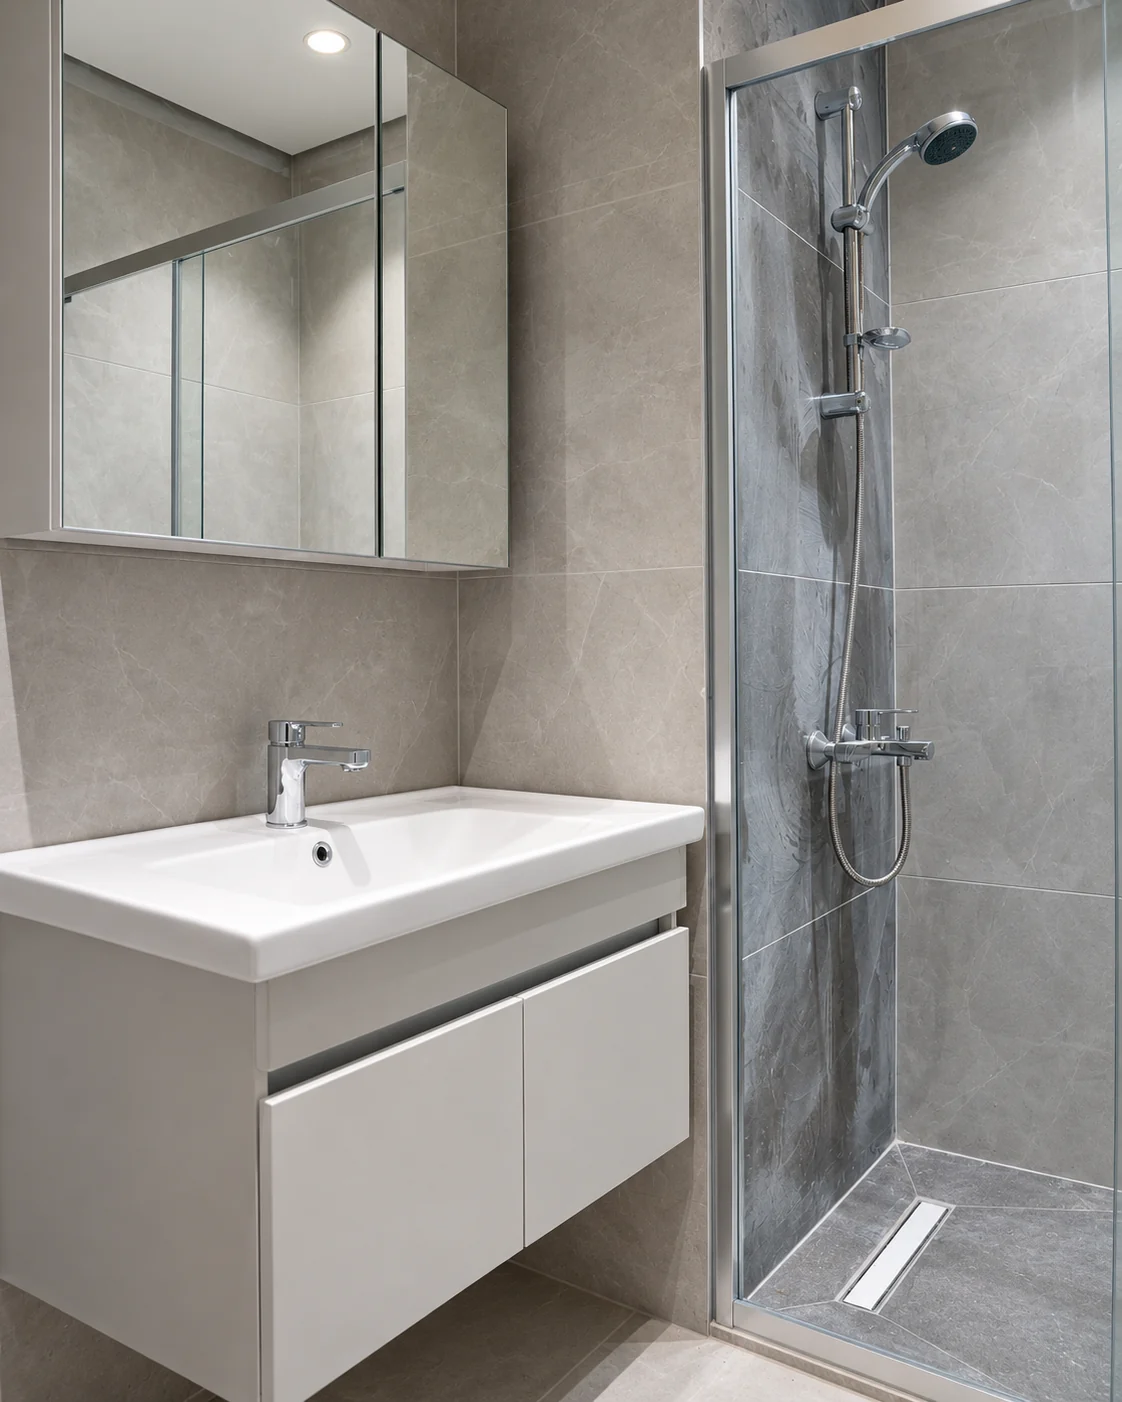
Recreated bathroom detail with a white vanity and basin, chrome faucet and mirrored cabinet against grey tile.
Detail visualizationVanity · Faucet · Mirror

Bathroom fittings

Vanity and basin.

The bathroom has a white vanity unit, a mirror and chrome fittings.
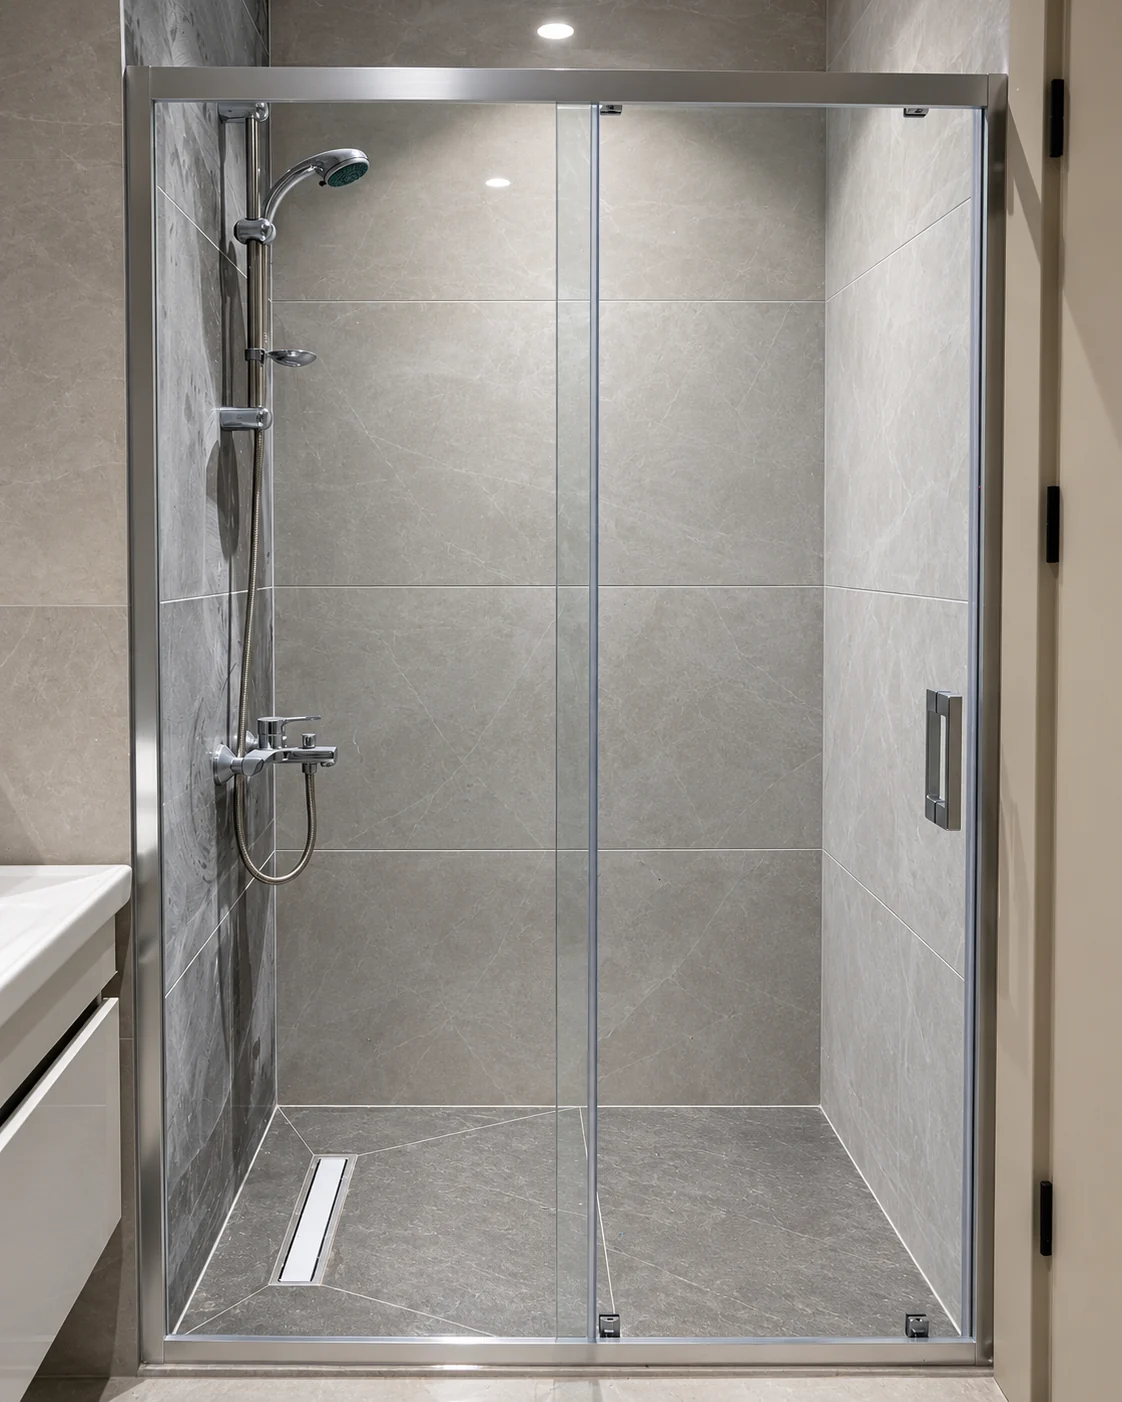
Recreated view of a framed glass shower enclosure with grey tile and a hand shower on a rail.
Detail visualizationFramed glass · Hand shower

The shower

The shower area.

The shower area combines a framed glass enclosure, grey tiles and a hand shower.
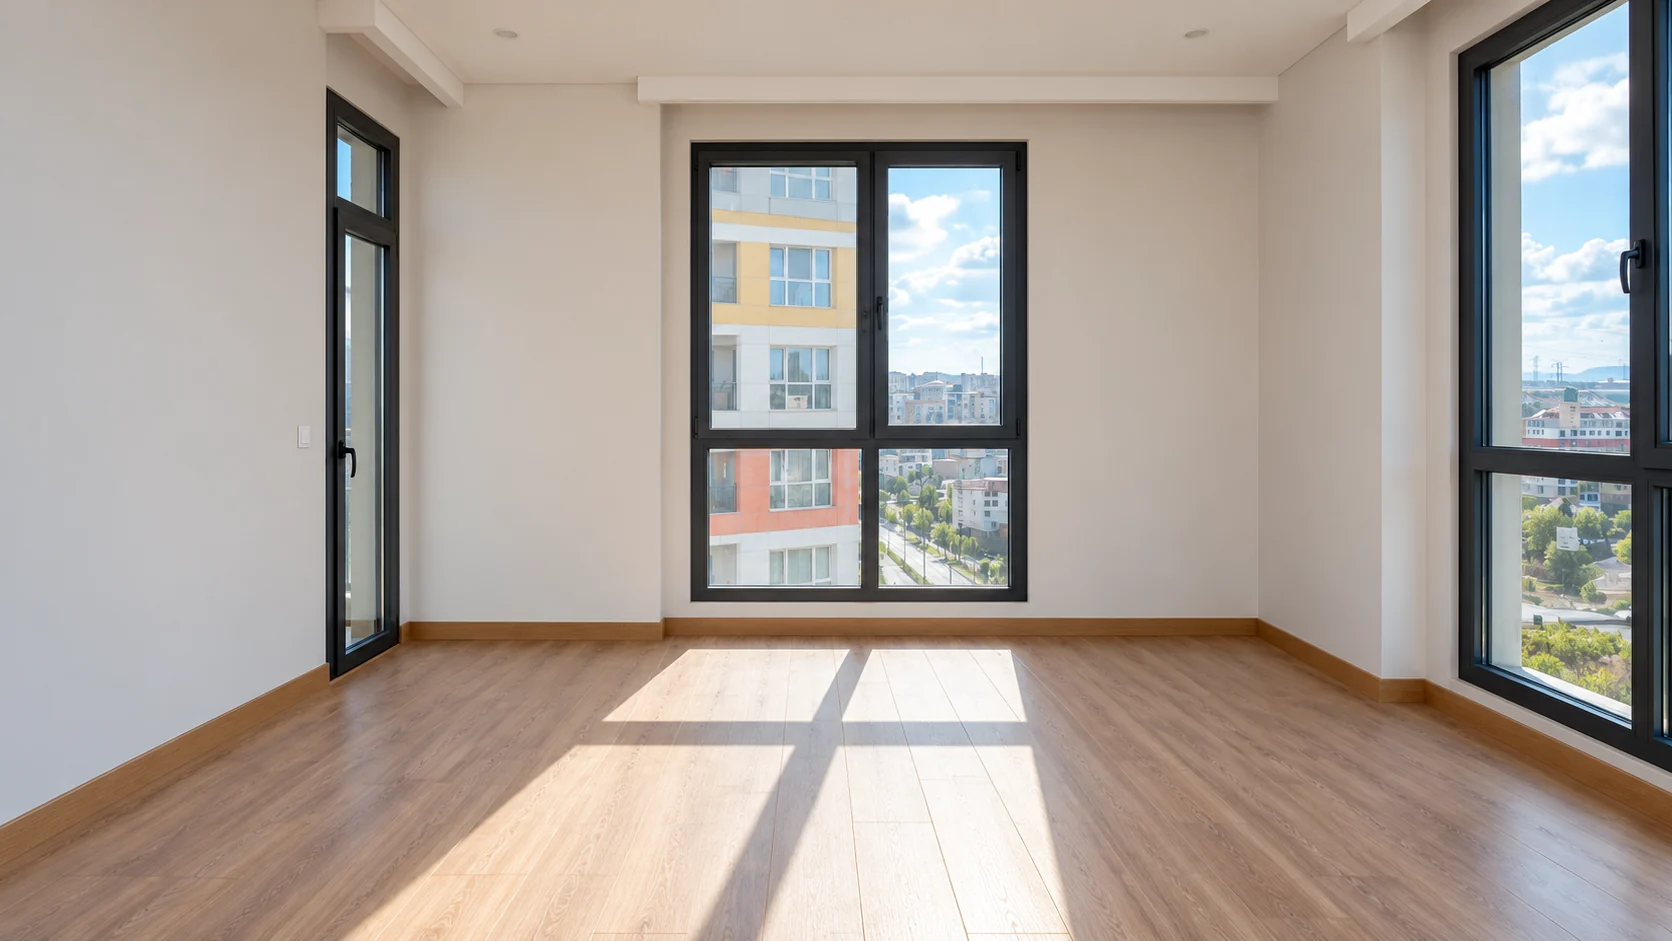
Recreated view of daylight through dark window frames across a warm-toned floor and matching skirting, with the neighbouring building outside.
Detail visualizationDaylight · Frame · FloorThe surroundings seen through the window are illustrative.

Light & texture

Windows
and flooring.

The visualization shows the flooring and dark window frames in daylight.

Building specifications

Specifications from the project brochure.

  • Facade cladding
  • Boron mineral roof insulation
  • 80-profile window frames with Konfor comfort glass
  • Thermostat-controlled heating system
  • Silent plumbing system
  • Lacquered doors

The building story · Real photographs

From construction
to completion.

These archive photographs show the foundations, structure and facade works, followed by the completed building.
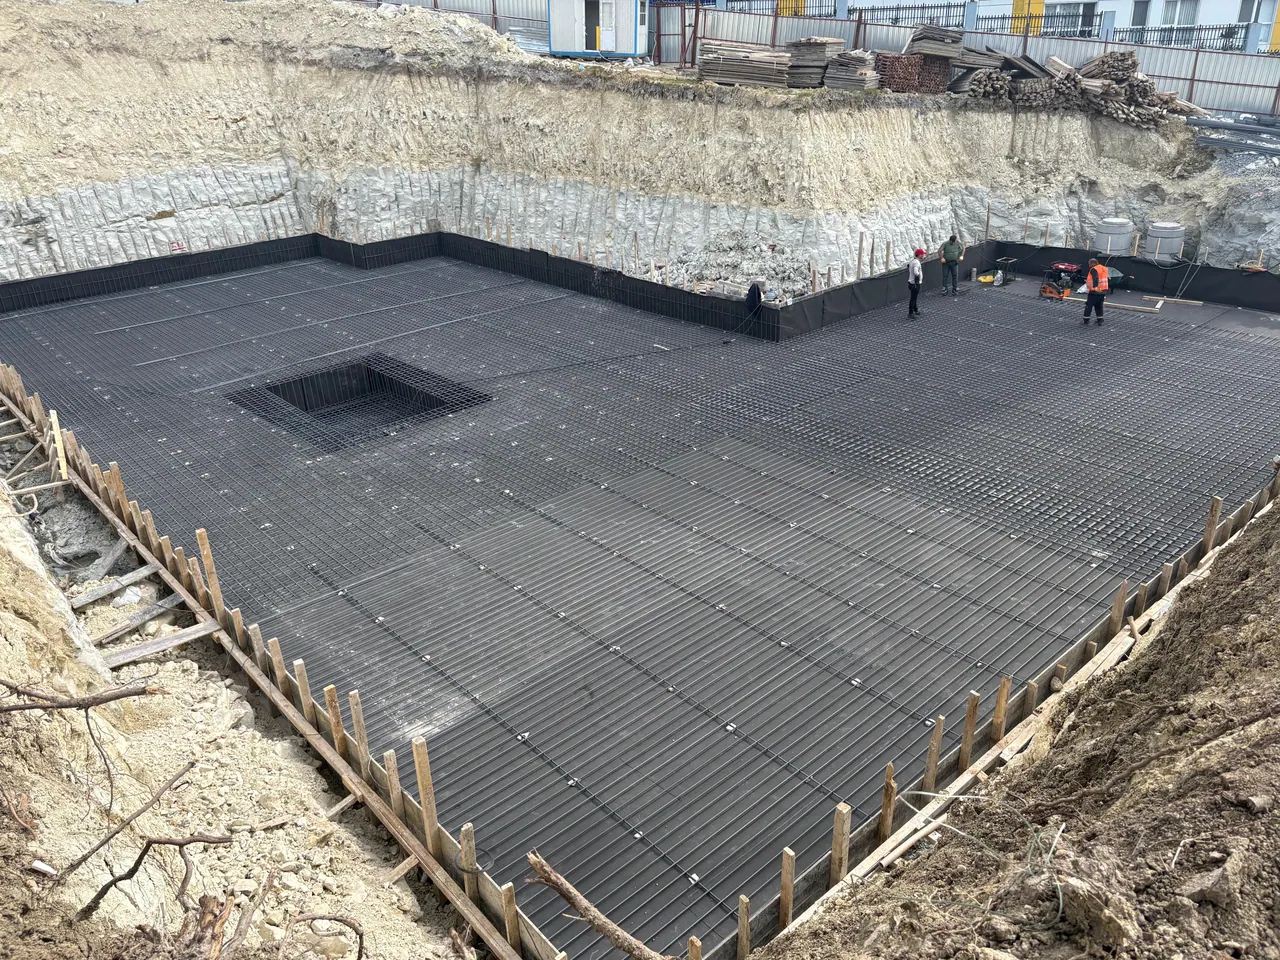
A wide view of foundation reinforcement within the excavated site.
01

Foundations

Foundation reinforcement.

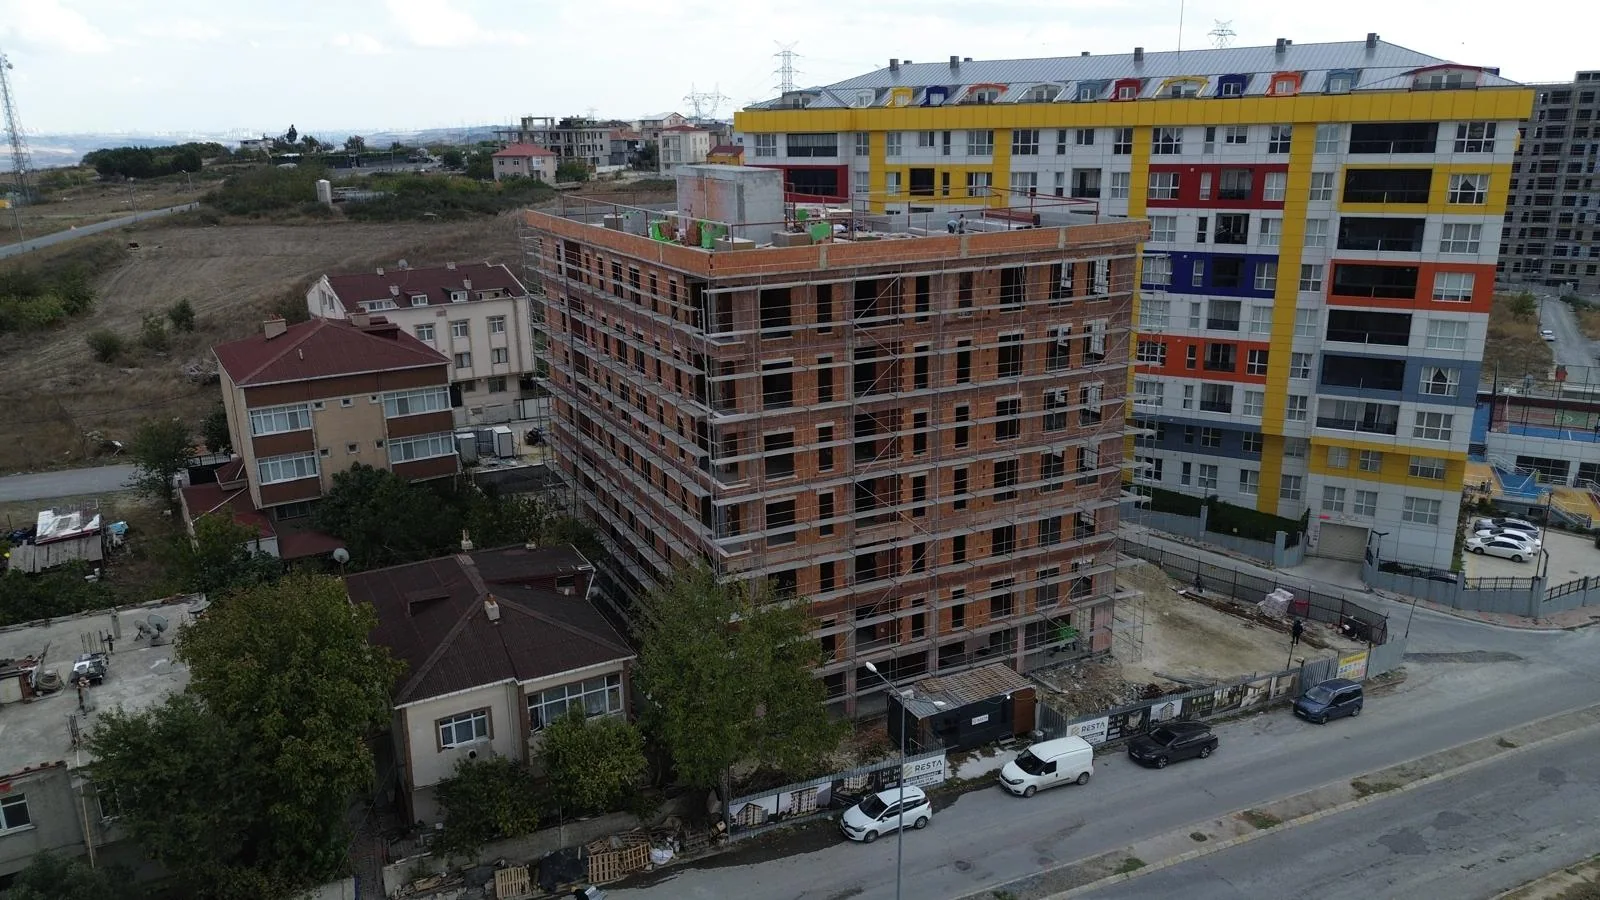
The whole building during construction, with exposed concrete floors, brick walls and adjoining streets.
02

The building takes shape

Concrete floors and brick walls during construction.
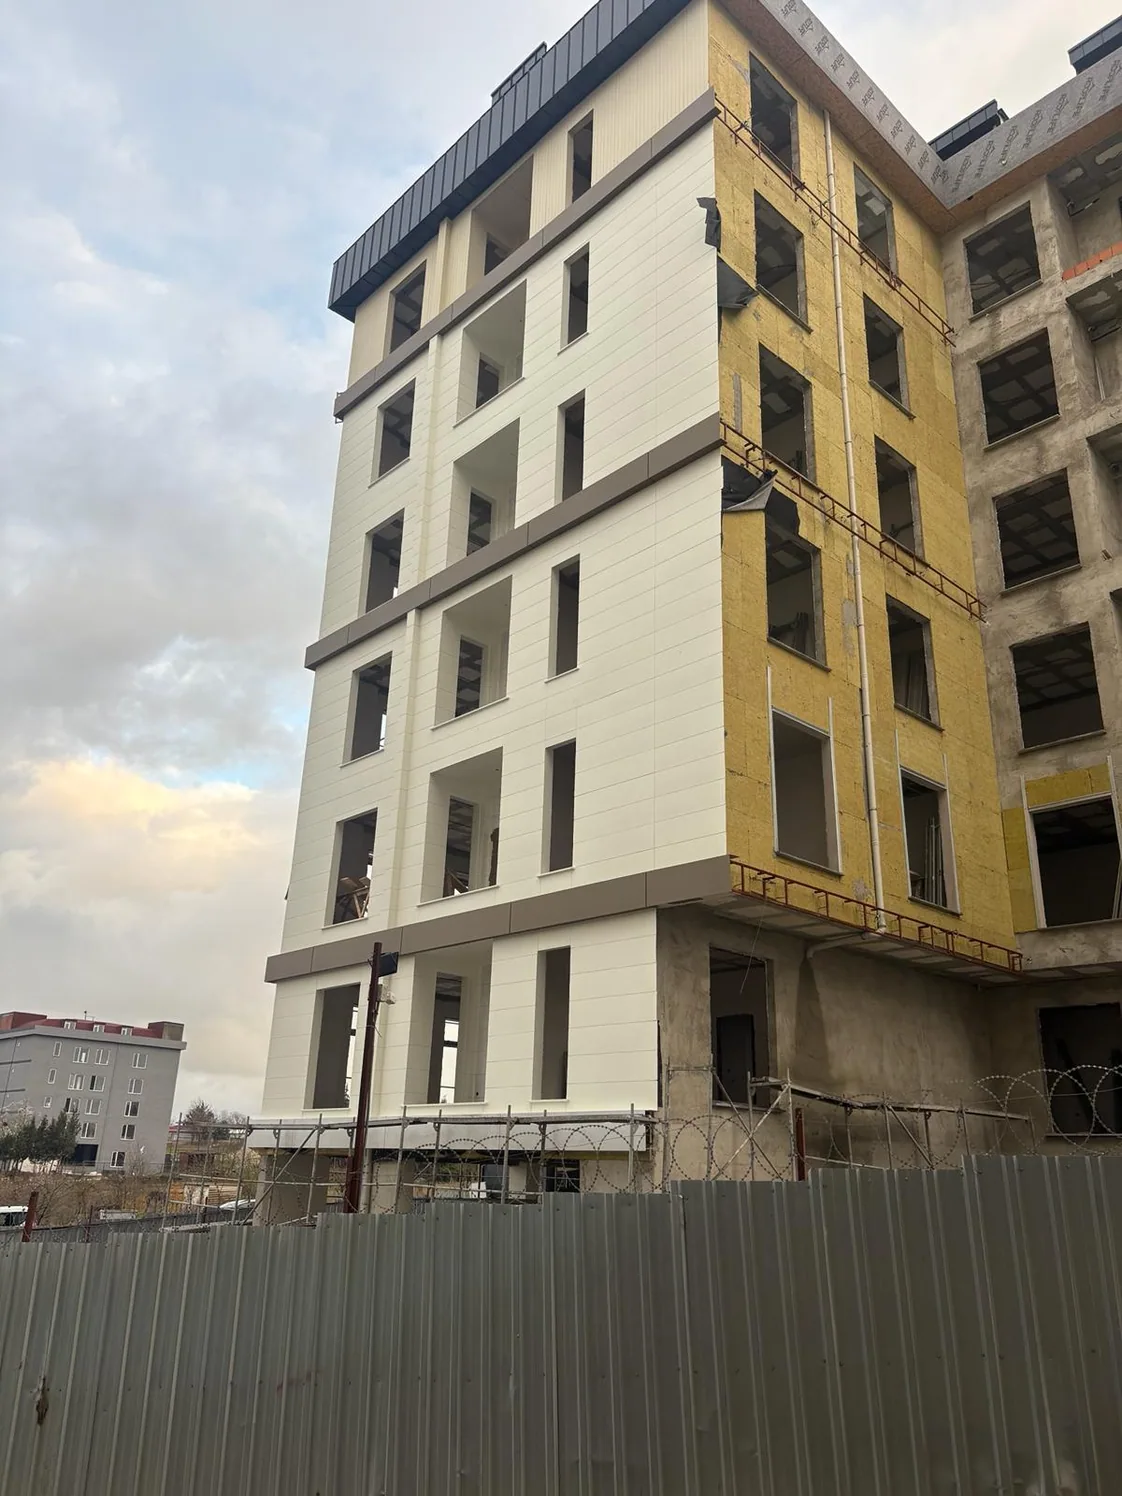
A corner of the building during facade works, showing cladding and exposed insulation.
03

The facade comes together

Cladding and insulation during facade works.
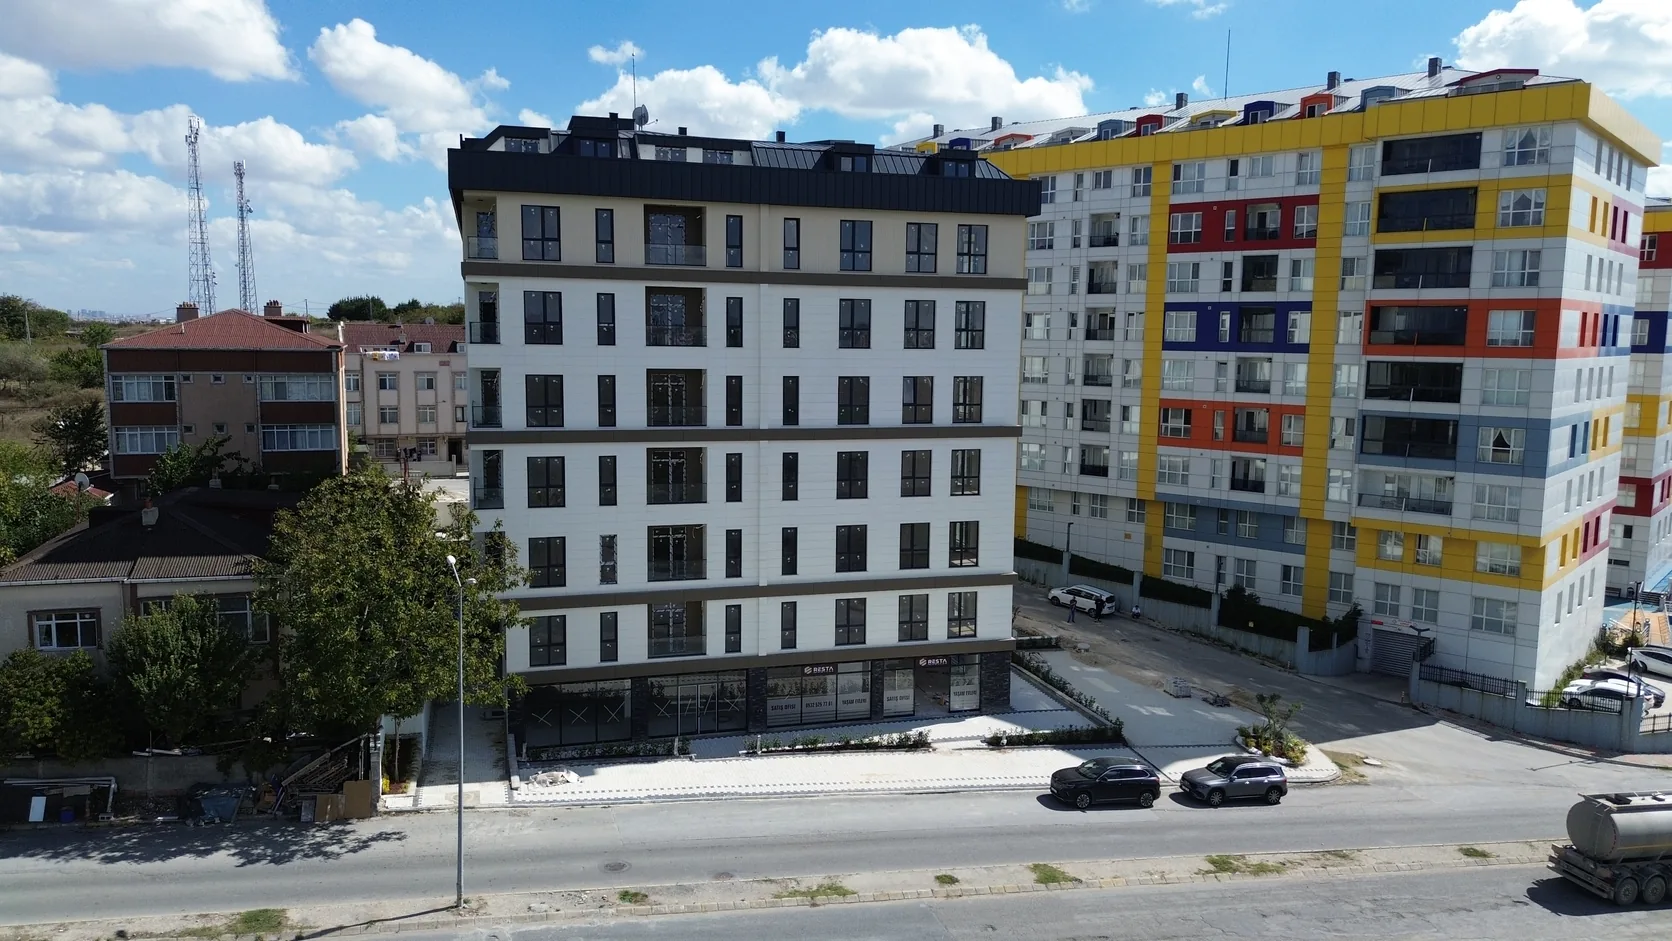
Real aerial photograph of the completed YAŞAM EVLERİ building, its roof, entrance and neighbouring streets.
04

The building today

The completed building and its surroundings.

View project photographs

RESTA

Developed by RESTA.

YAŞAM EVLERİ was developed by RESTA. Contact the team to learn more or arrange a visit.

restayapi.com

Questions about the project

Is the building ready to visit?

Yes. The building is complete and ready for occupancy. Contact our team to choose a time to visit.

How do apartment numbers and floors work?

Apartments are numbered 1–36, from the ground floor through floor 5. Apartments 31–36 are duplexes with lower and upper levels. Availability is shown beside each number; sending an inquiry does not reserve a unit.

How are areas shown?

Each apartment page shows its gross area. Standard apartment pages also list the brochure room sizes; duplex pages separate the lower and upper levels.

Where can I find prices or commercial unit details?

Contact the sales team for current prices, availability, payment options and information about the commercial units.

Are furnishings included?

Furniture is not included. The furnished views offer ideas for your future home; see the project specifications for installed features.

The courtyard entrance, at dusk. Architectural visualization.Architectural visualization

Contact us

See the apartments
in person.

Contact the RESTA sales team to arrange a visit and ask about available apartments.

Arrange a visit+90 532 643 04 04