
YAŞAM EVLERİ · 2+1
Apartment 27
A 2+1 apartment with a gross area of 82.10 m².
Living room · Visualization
- Layout
- 2+1
- Gross apartment area
- 82.10 m²
- Availability
- Sold
Information as of 13 October 2026. Confirm current availability with the sales team.
Inside
Interior design ideas for this apartment layout.
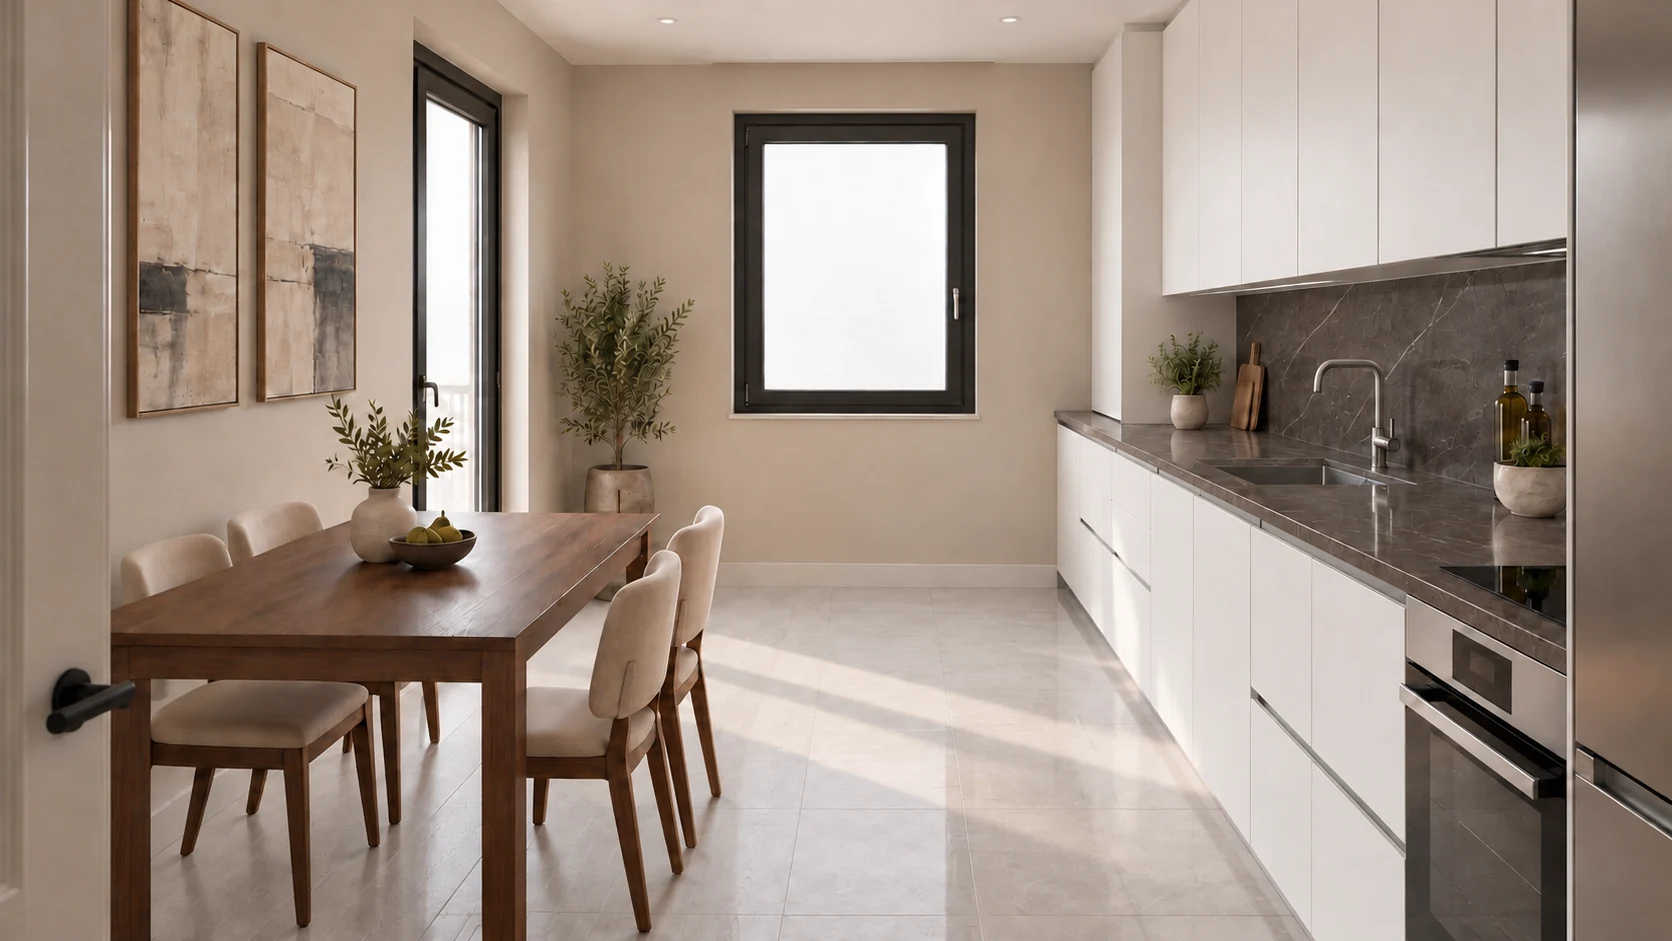
Kitchen9.54 m²Visualization
Illustrative kitchen design. Cabinets and finishes are shown for reference.
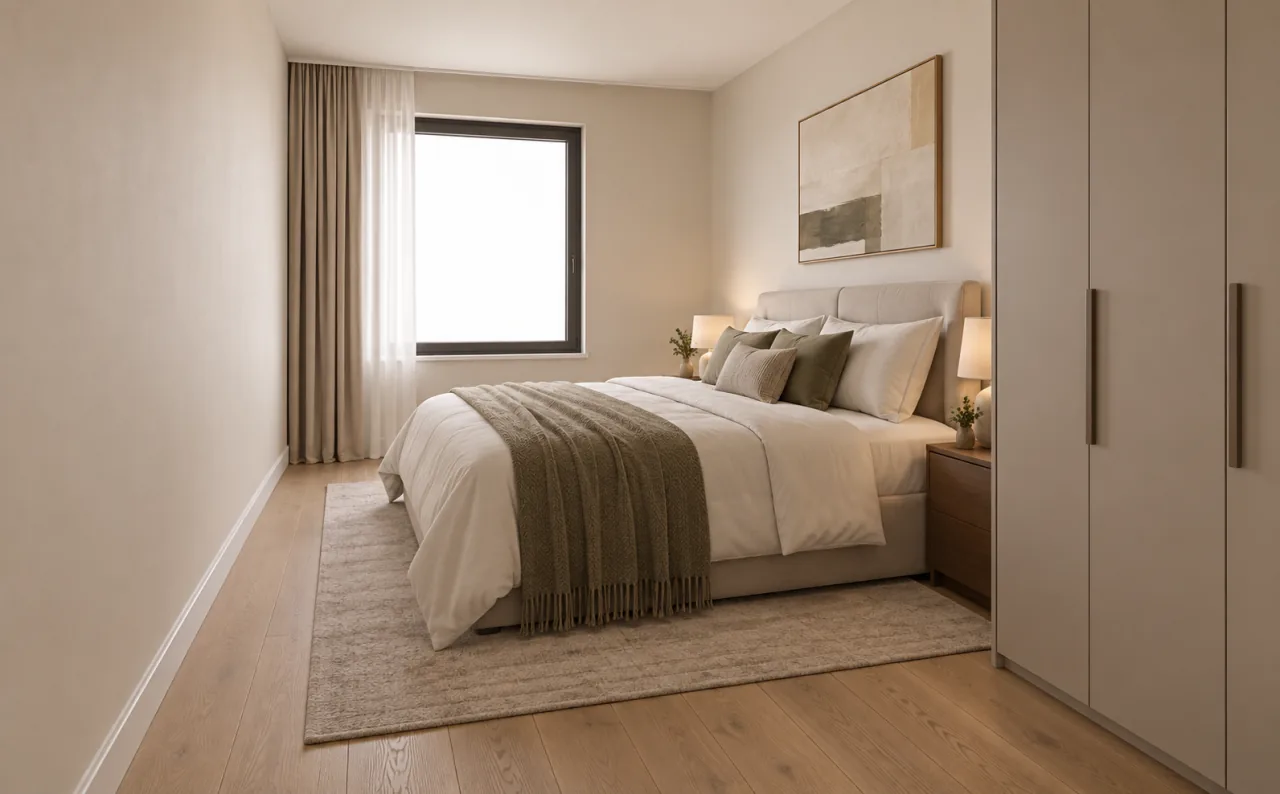
Bedroom13.72 m²Visualization
Illustrative furniture arrangement for the bedroom.
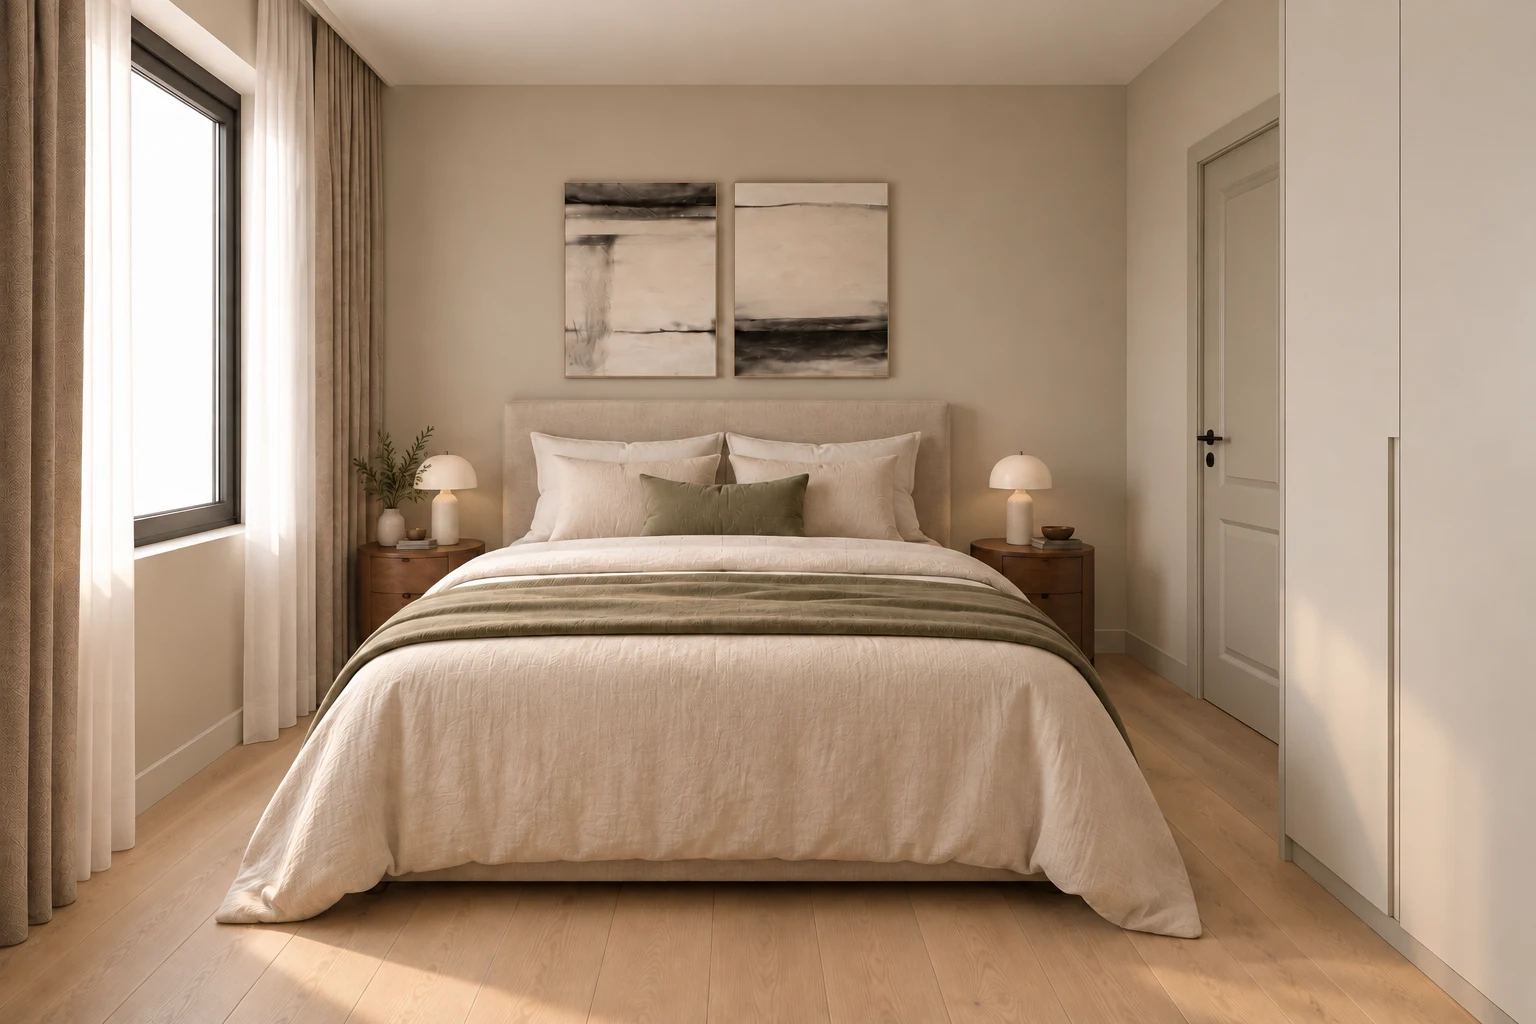
Bedroom10.63 m²Visualization
Illustrative furniture arrangement for the bedroom.
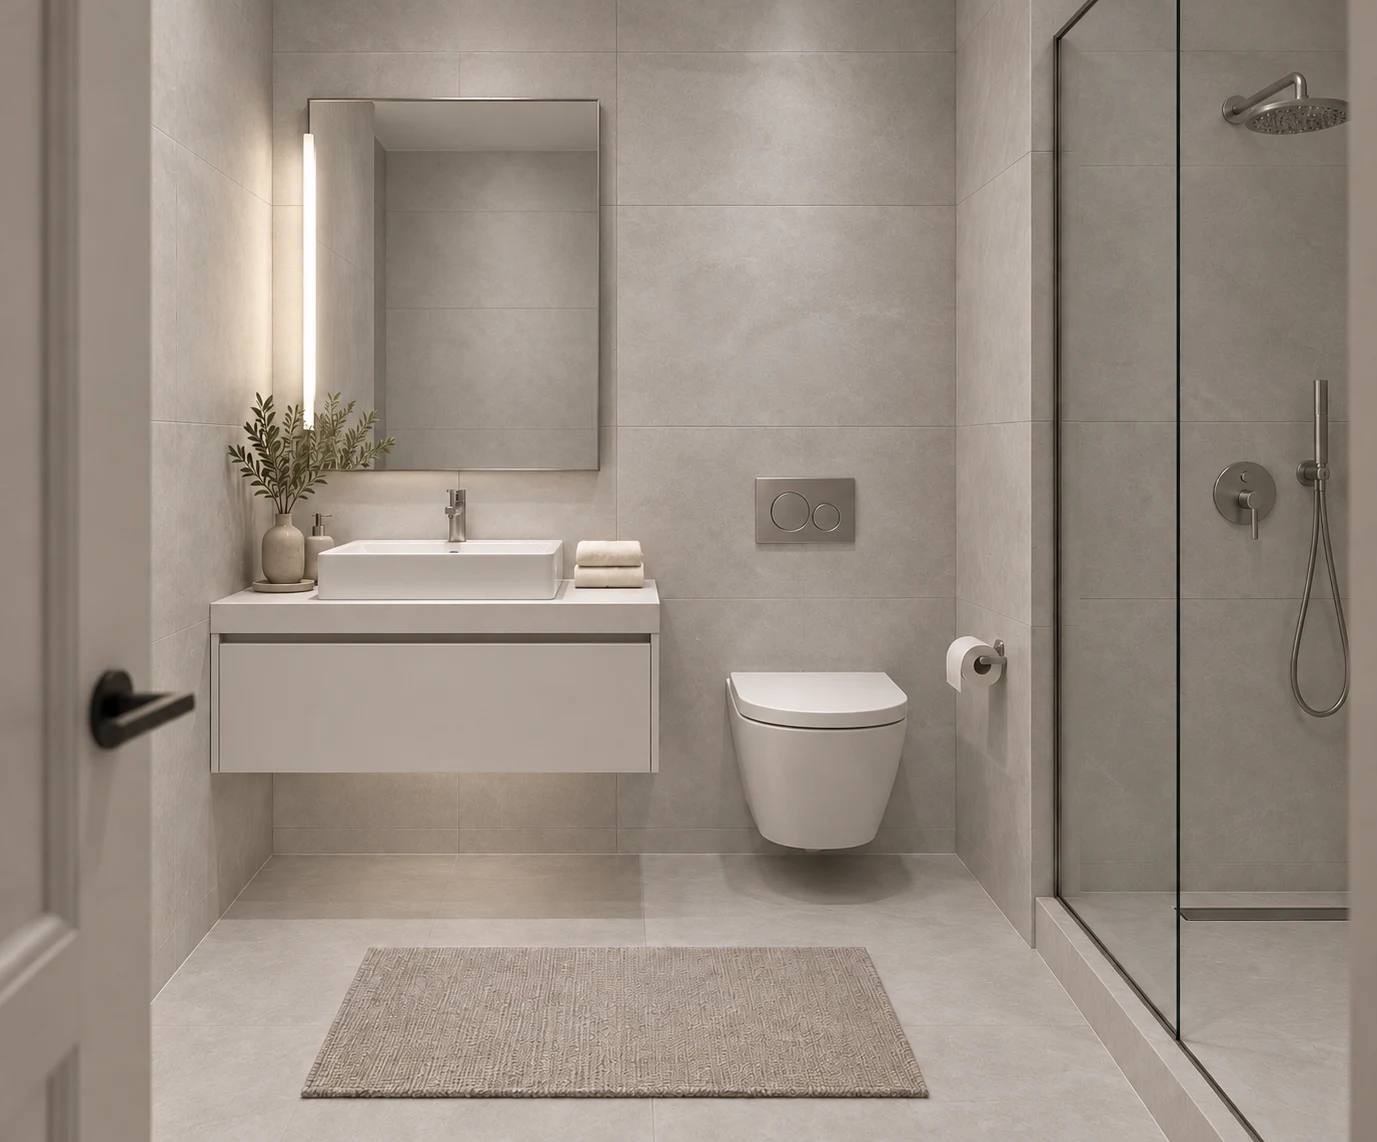
Bathroom4.24 m²Visualization
Illustrative bathroom design.
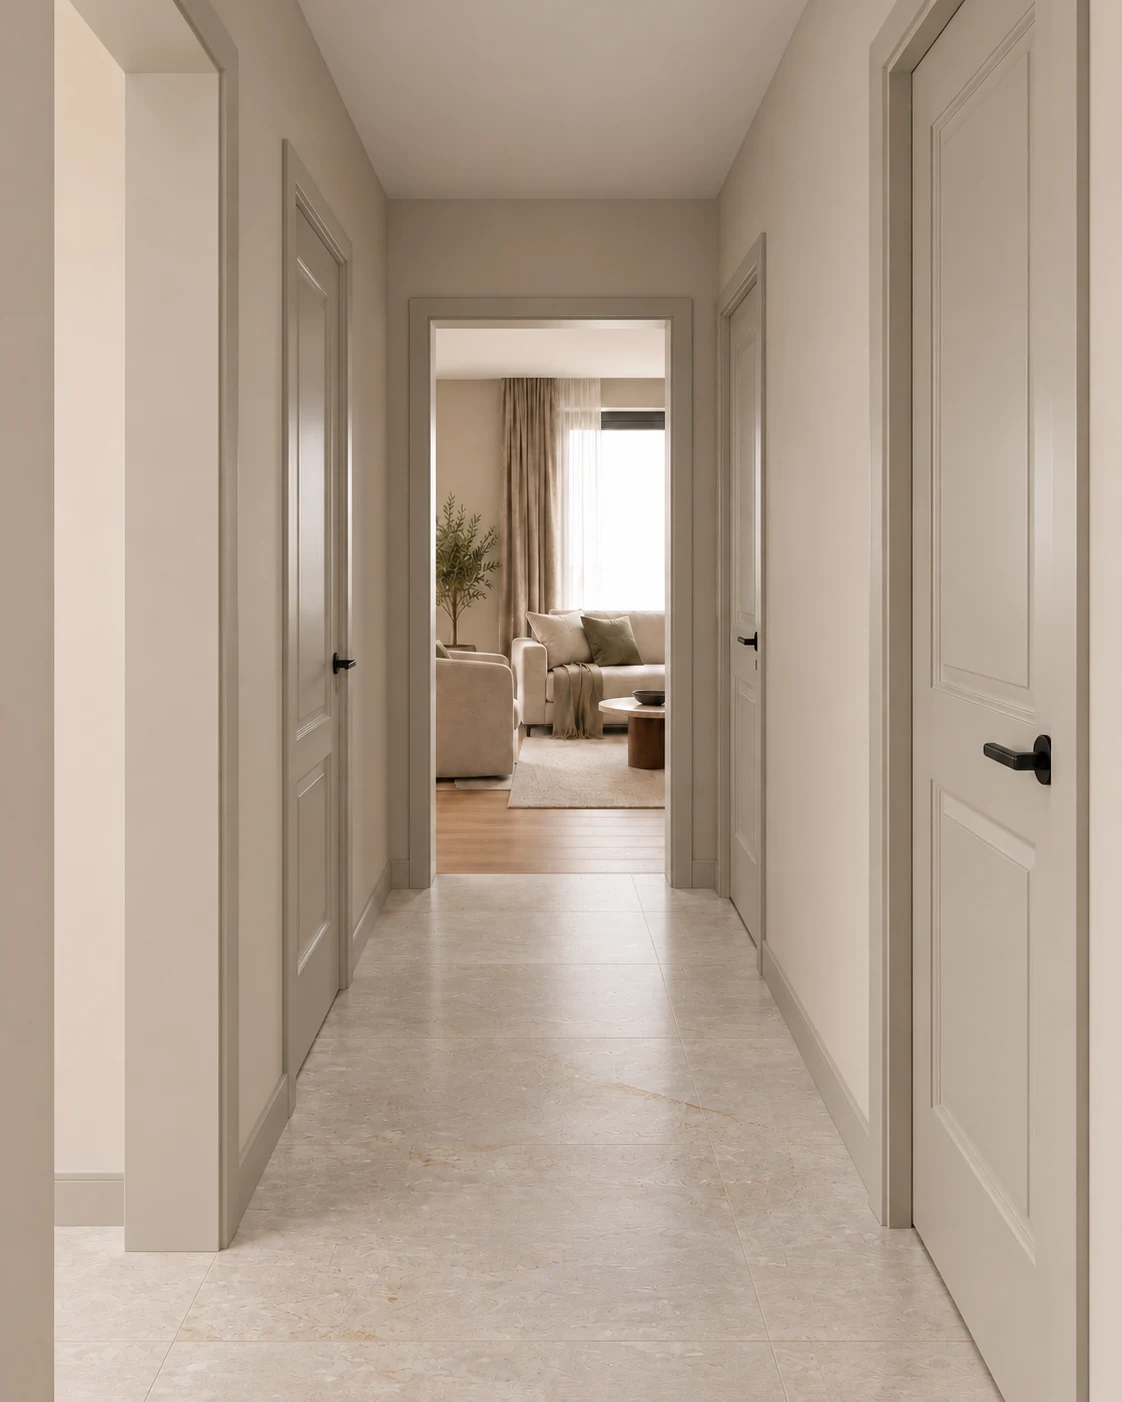
Corridor6.38 m²Visualization
Illustrative furniture arrangement for the hallway.
The plan
View the apartment layout and room sizes. Switch to the furnished view to see an illustrative furniture arrangement.
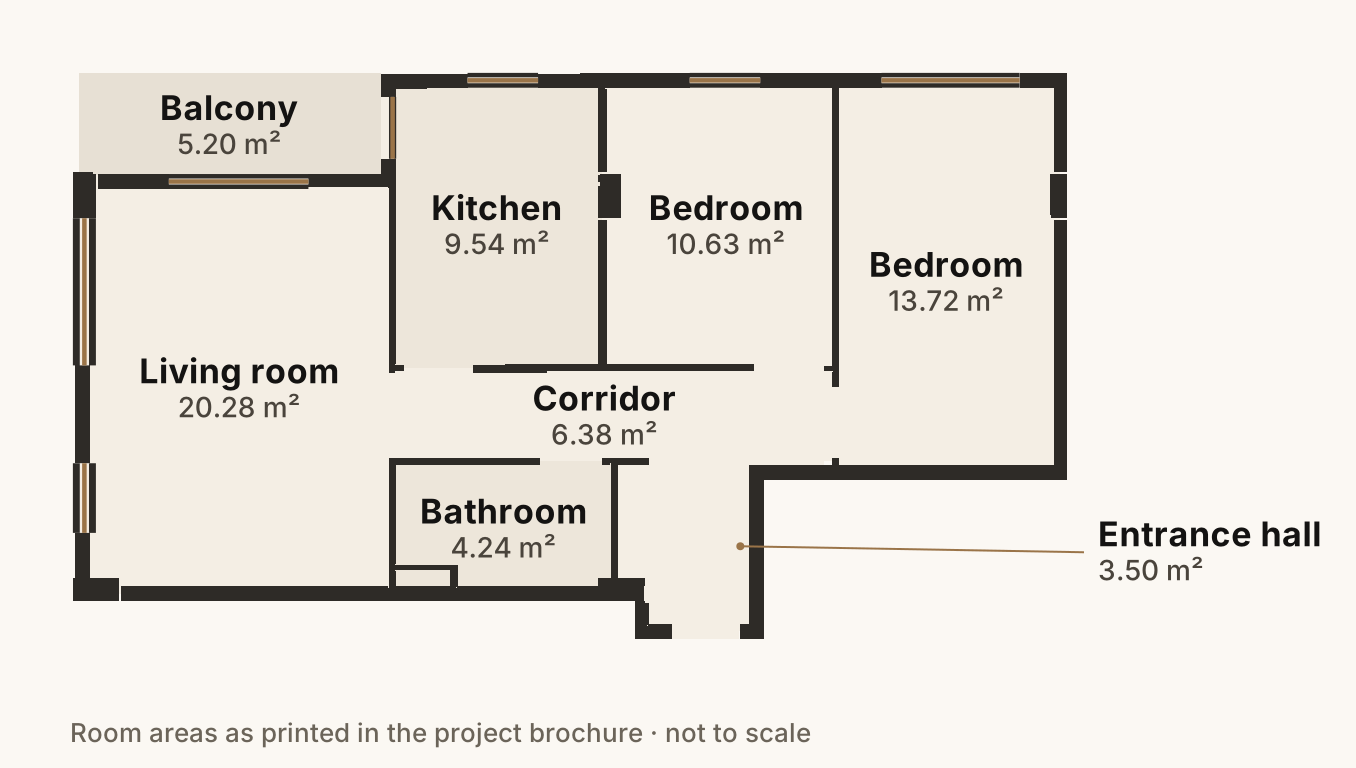
Apartment layout · Project plan
View the walls, doors and room areas. The furnished view shows a suggested furniture arrangement for the same layout.
Room sizes at a glance
| Space | Area (m²) |
|---|---|
| Living room | 20.28 |
| Kitchen | 9.54 |
| Bedroom | 13.72 |
| Bedroom | 10.63 |
| Bathroom | 4.24 |
| Entrance hall | 3.50 |
| Corridor | 6.38 |
| Balcony | 5.20 |
| Sum of the listed rooms | 73.49 |
See how the space is arranged, room by room.
Room areas are net; the apartment total is gross. Both figures follow the project brochure.
Visit this apartment
Contact our sales team to arrange a visit or ask about current prices and availability.
Arrange a visit