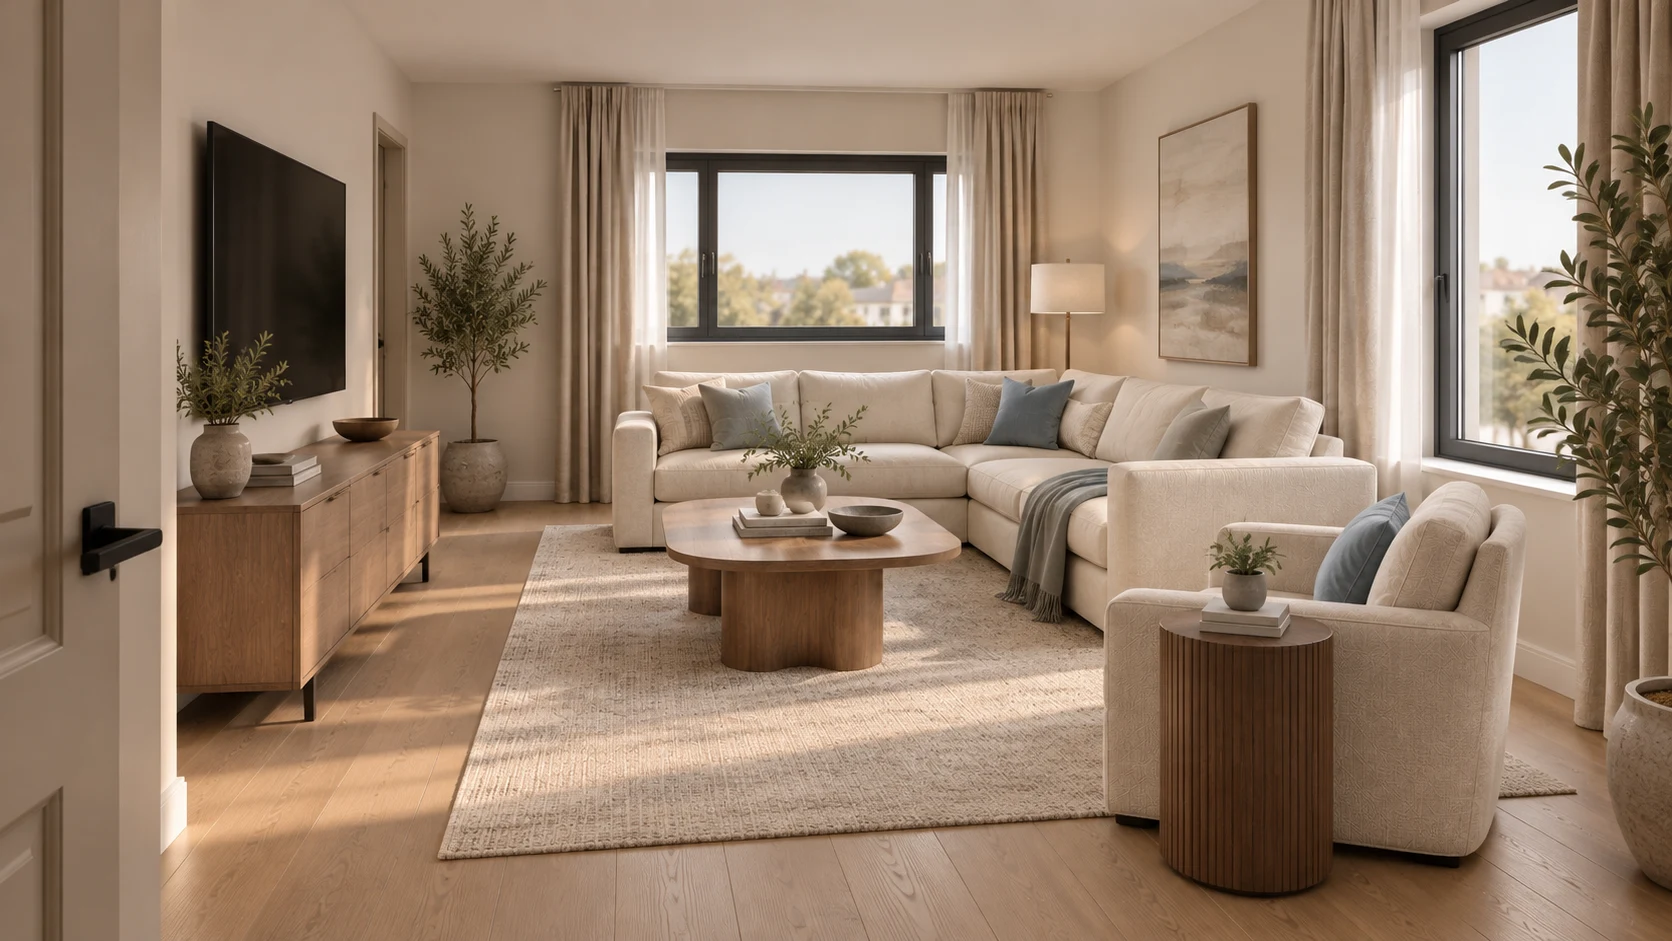
YAŞAM EVLERİ · 3+1
Apartment 35
A 3+1 apartment with a gross area of 162.92 m².
Lower level · Living room · Visualization
- Layout
- 3+1
- Gross apartment area
- 162.92 m²
- Availability
- Sold
Information as of 13 October 2026. Confirm current availability with the sales team.
Inside
Interior design ideas for this apartment layout.
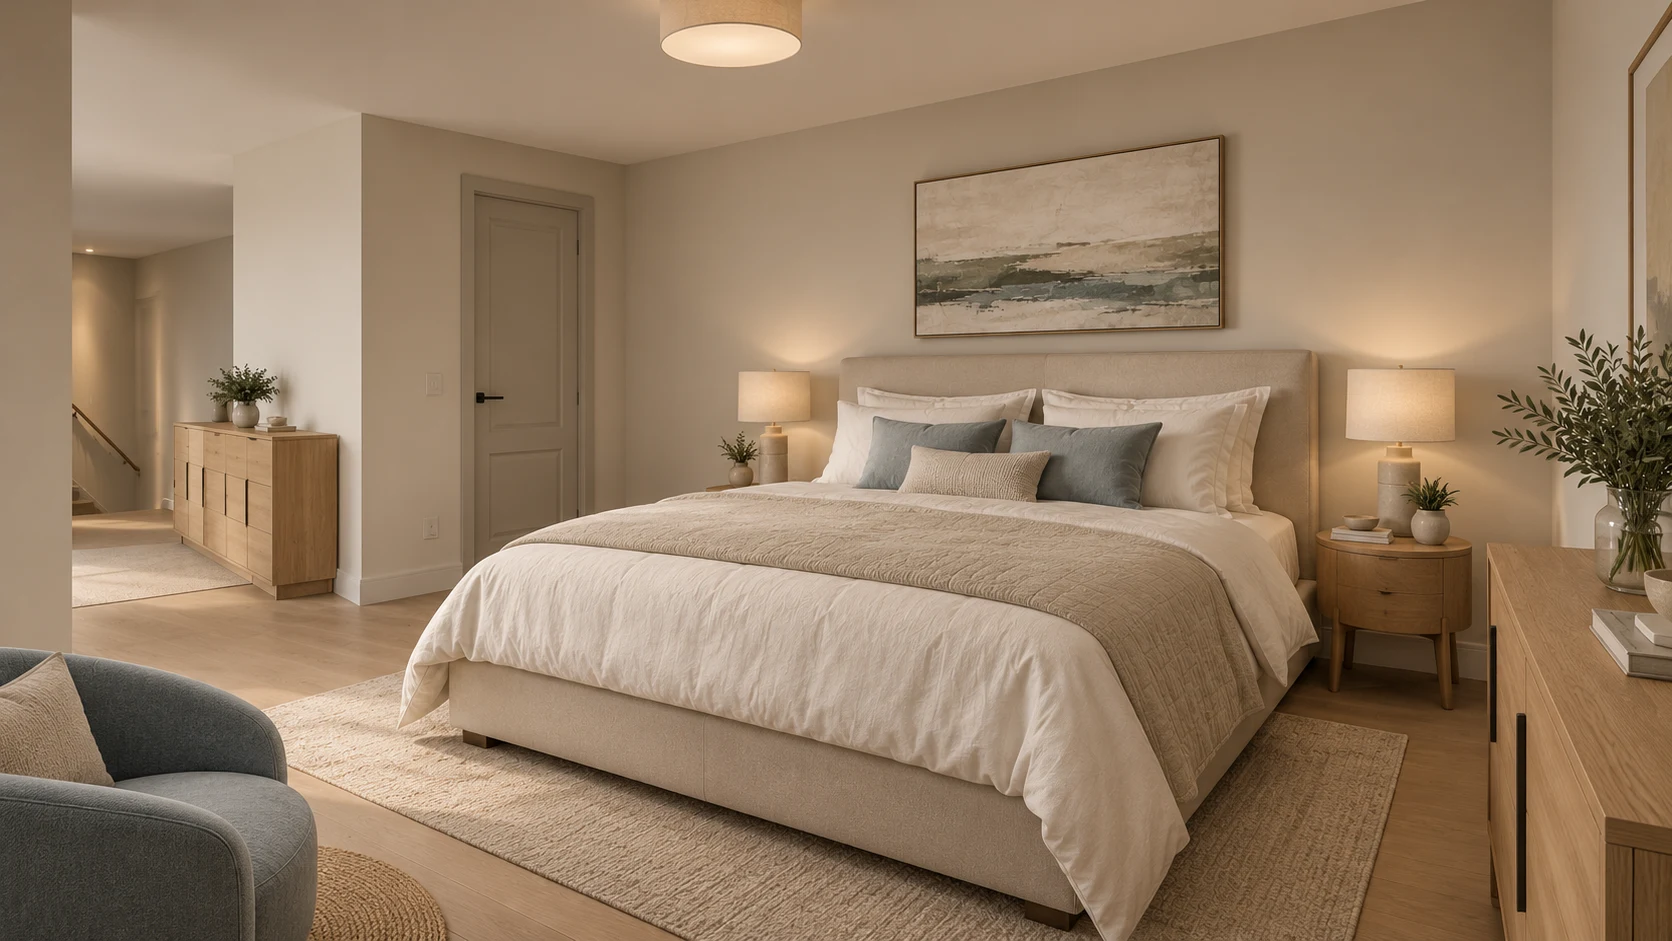
Upper level · BedroomVisualization
Illustrative furnishing concept for Apartment 35's upper level, based on its project plan. Flat ceiling and project finish references; furniture is illustrative.
The plan
See the apartment’s position within the floor and view both duplex levels.
Apartment 35 · Lower level: 82.63 m² · Sold
Based on the project plan. Areas are gross. The drawing is not to scale and is not for construction. Colours do not indicate availability or installed finishes.
The upper level has flat ceilings. The colours in the floor drawing do not represent the installed finishes.
Floor plans and furnishing ideas
View the room layout and listed areas for each level. The technical drawings are not to scale; colours are schematic.
Lower level · 82.63 m² gross
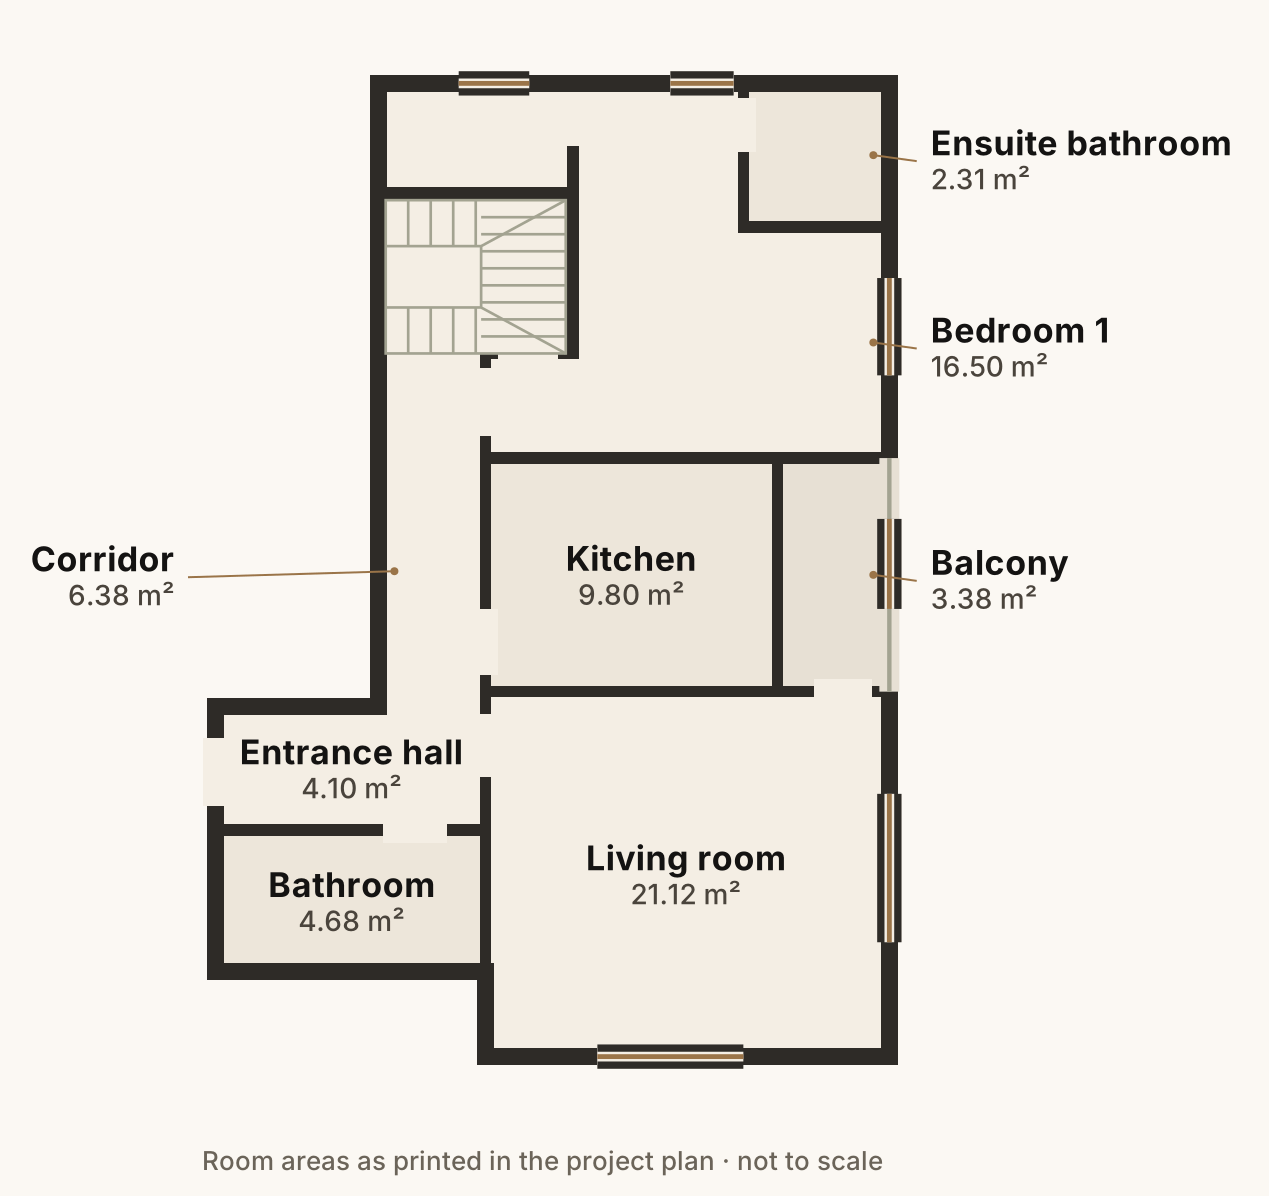
Apartment layout · Project plan
View the walls, doors and room areas. The furnished view shows a suggested furniture arrangement for the same layout.
Upper level · 80.29 m² gross
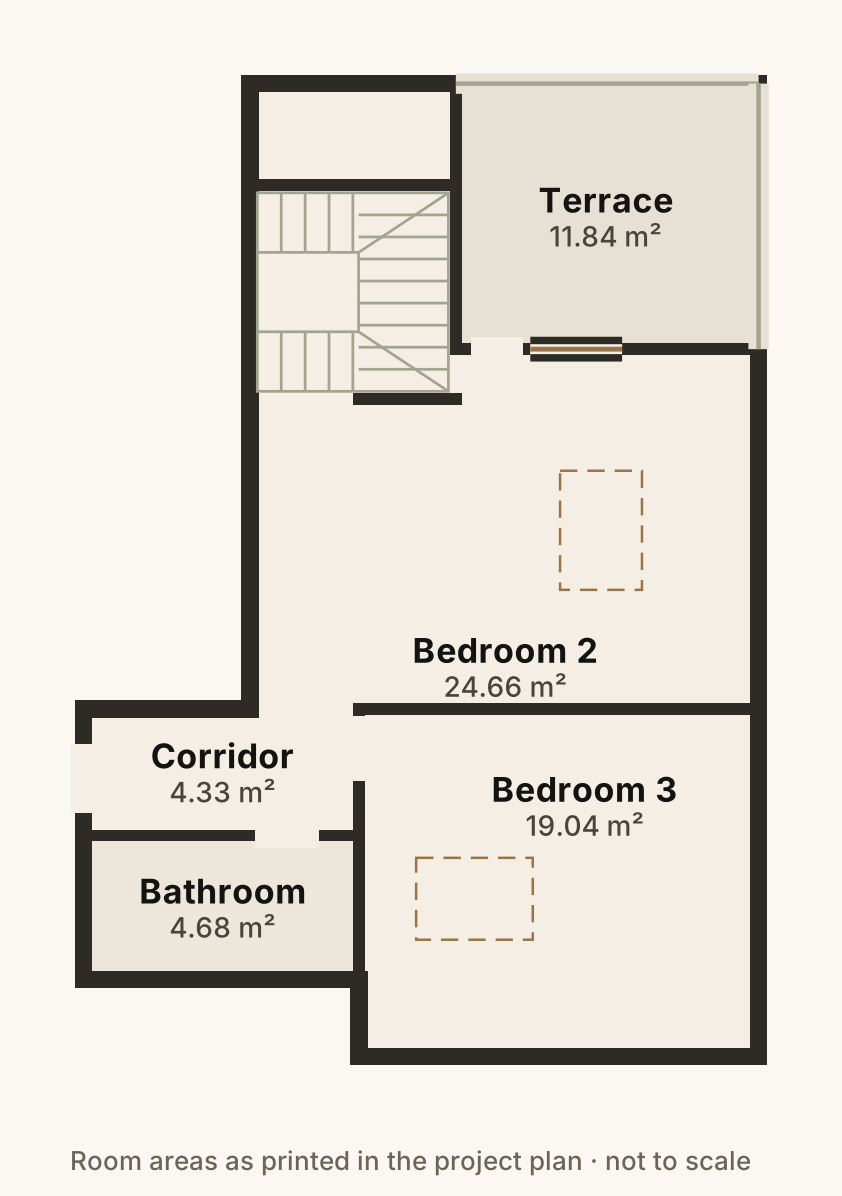
Apartment layout · Project plan
View the walls, doors and room areas. The furnished view shows a suggested furniture arrangement for the same layout.
Visit this apartment
Contact our sales team to arrange a visit or ask about current prices and availability.
Arrange a visit