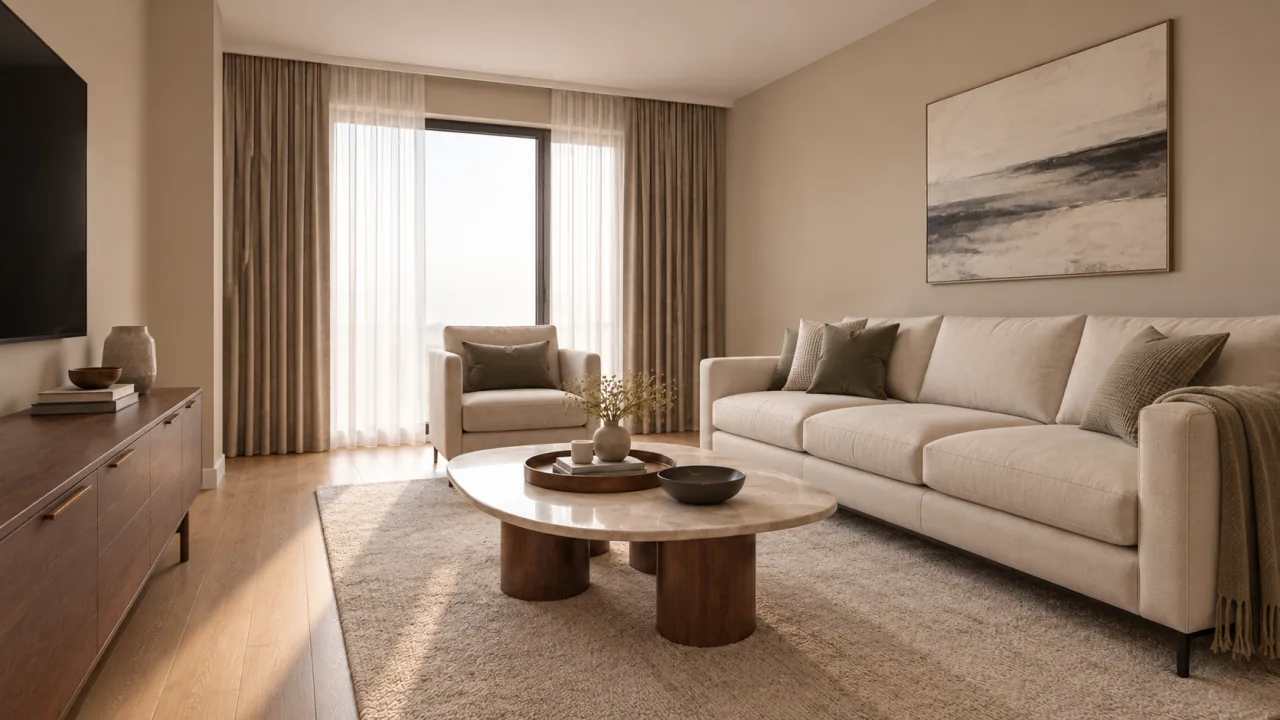
 Architectural visualization · 2+1

Hadımköy, İstanbul
A project by RESTA
YAŞAM EVLERİ
Move-in-ready apartments and duplexes in Hadımköy, İstanbul, with layouts from 2+1 to 5+1.
Explore the buildingDiscover the project
Architectural film · Concept
Hadımköy İstanbul
A home in
Hadımköy.
See where YAŞAM EVLERİ is located, explore the surrounding area and get directions for your visit.
View the location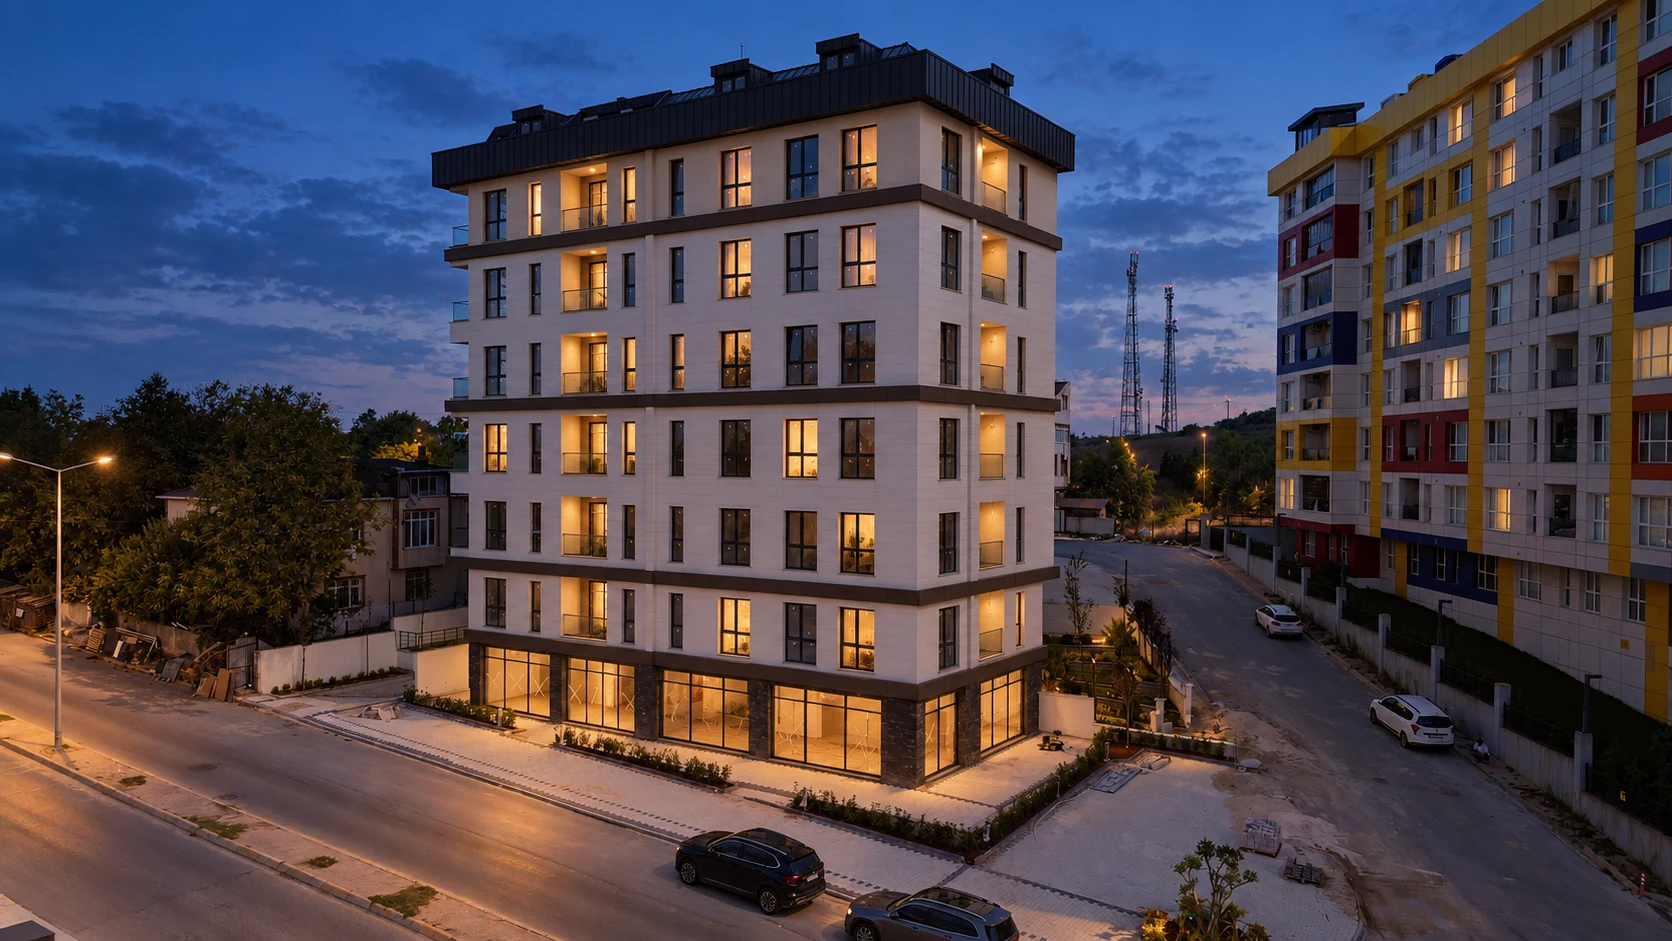
Explore the building.
View the building from different angles. Select a floor to see its apartments and plans.
Skip to apartmentsChoose a floor to explore its apartments.
Building viewpoints
From the street
Explore the views. Choose a floor to see the plans.
36 apartments: ground floor, floors 1–4 and duplexes on floor 5.
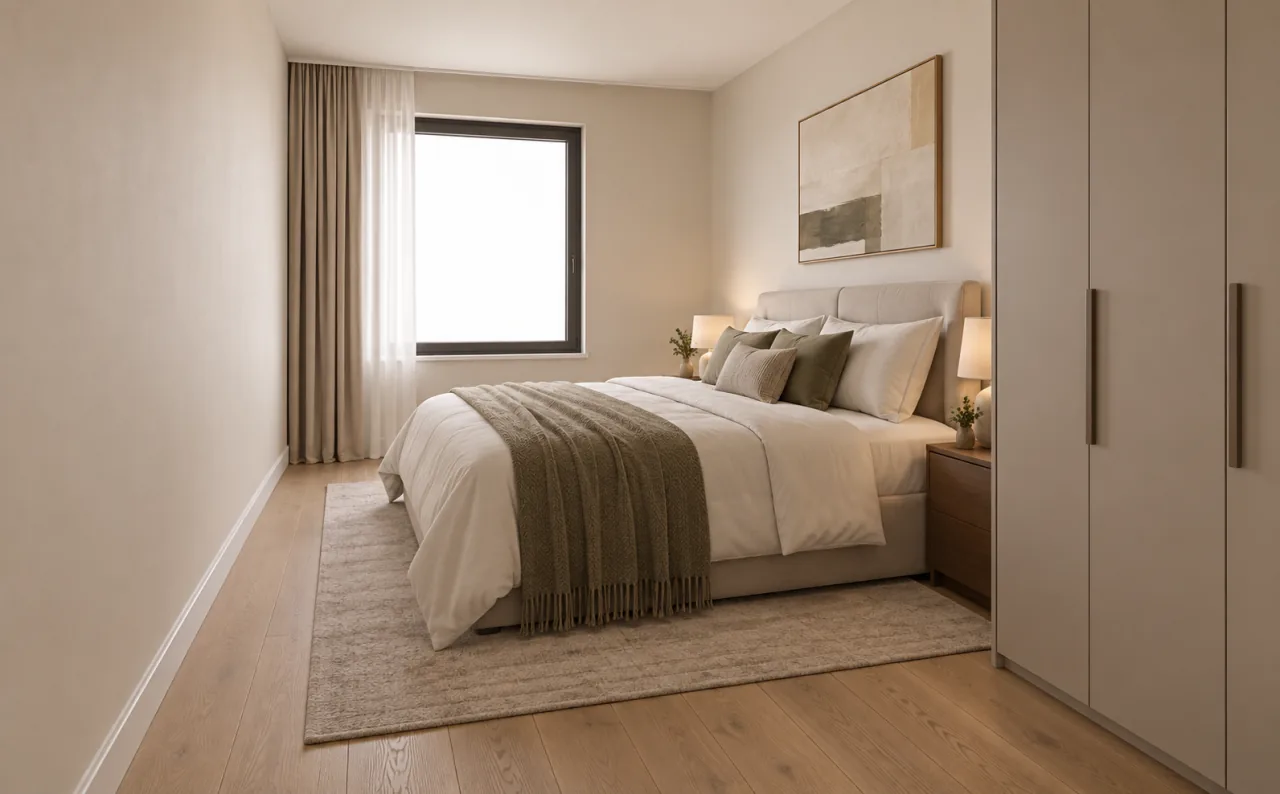
 Architectural visualization · 2+1
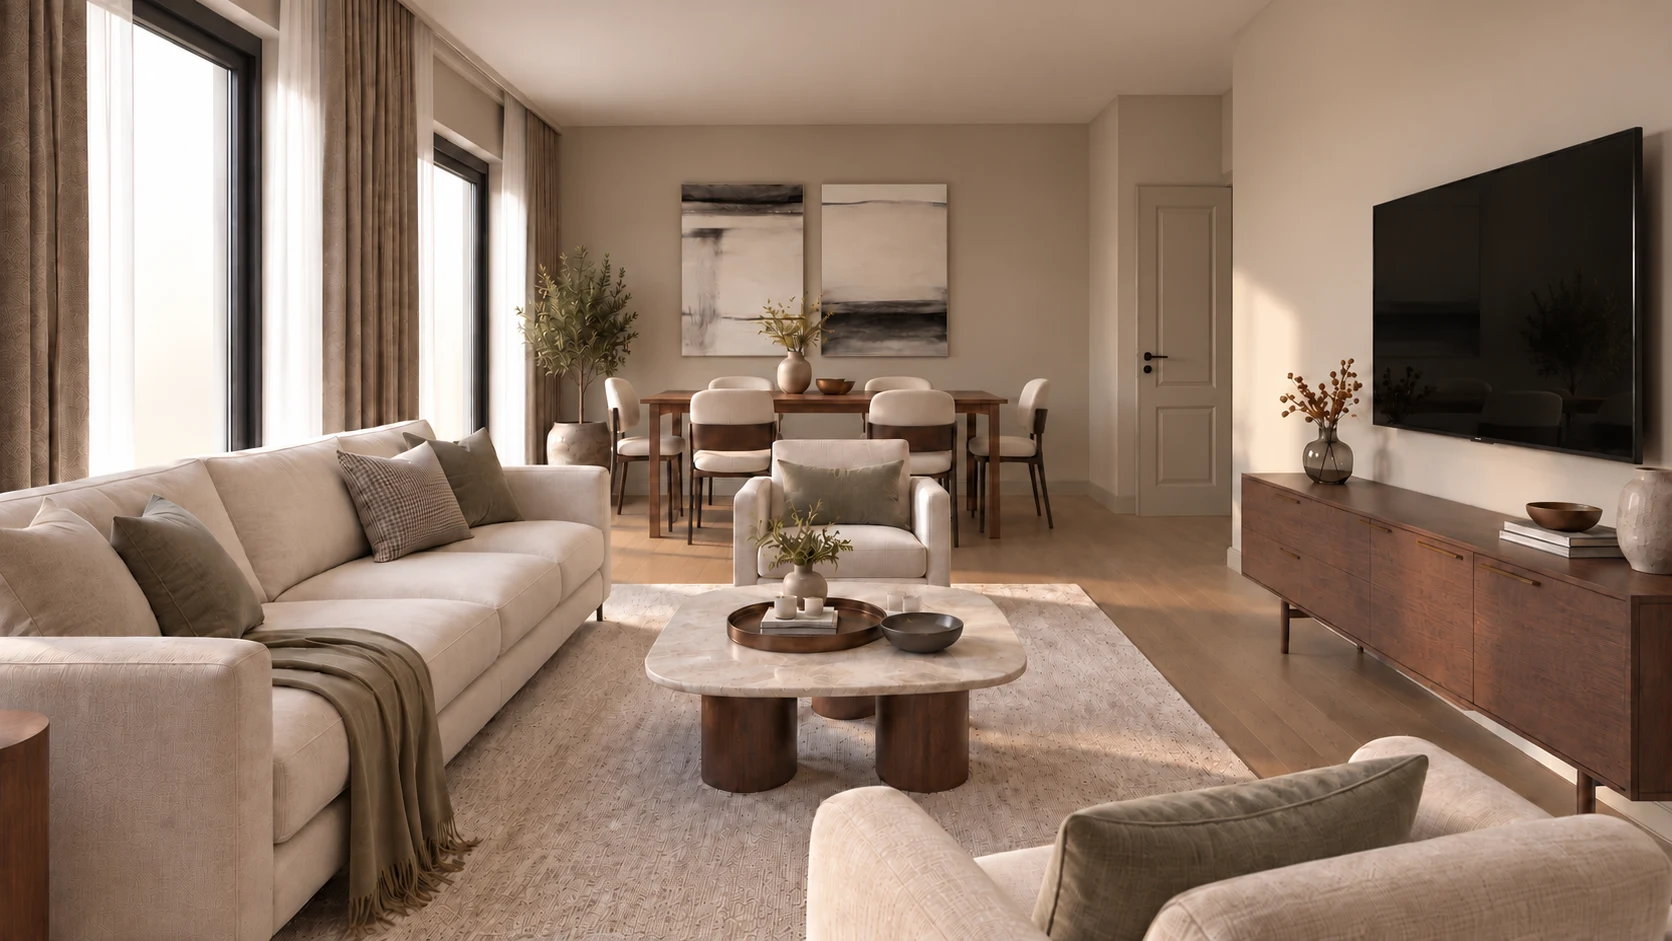 Architectural visualization · 3+1
Shown furniture is not included. See the project specifications.
Compare the layouts
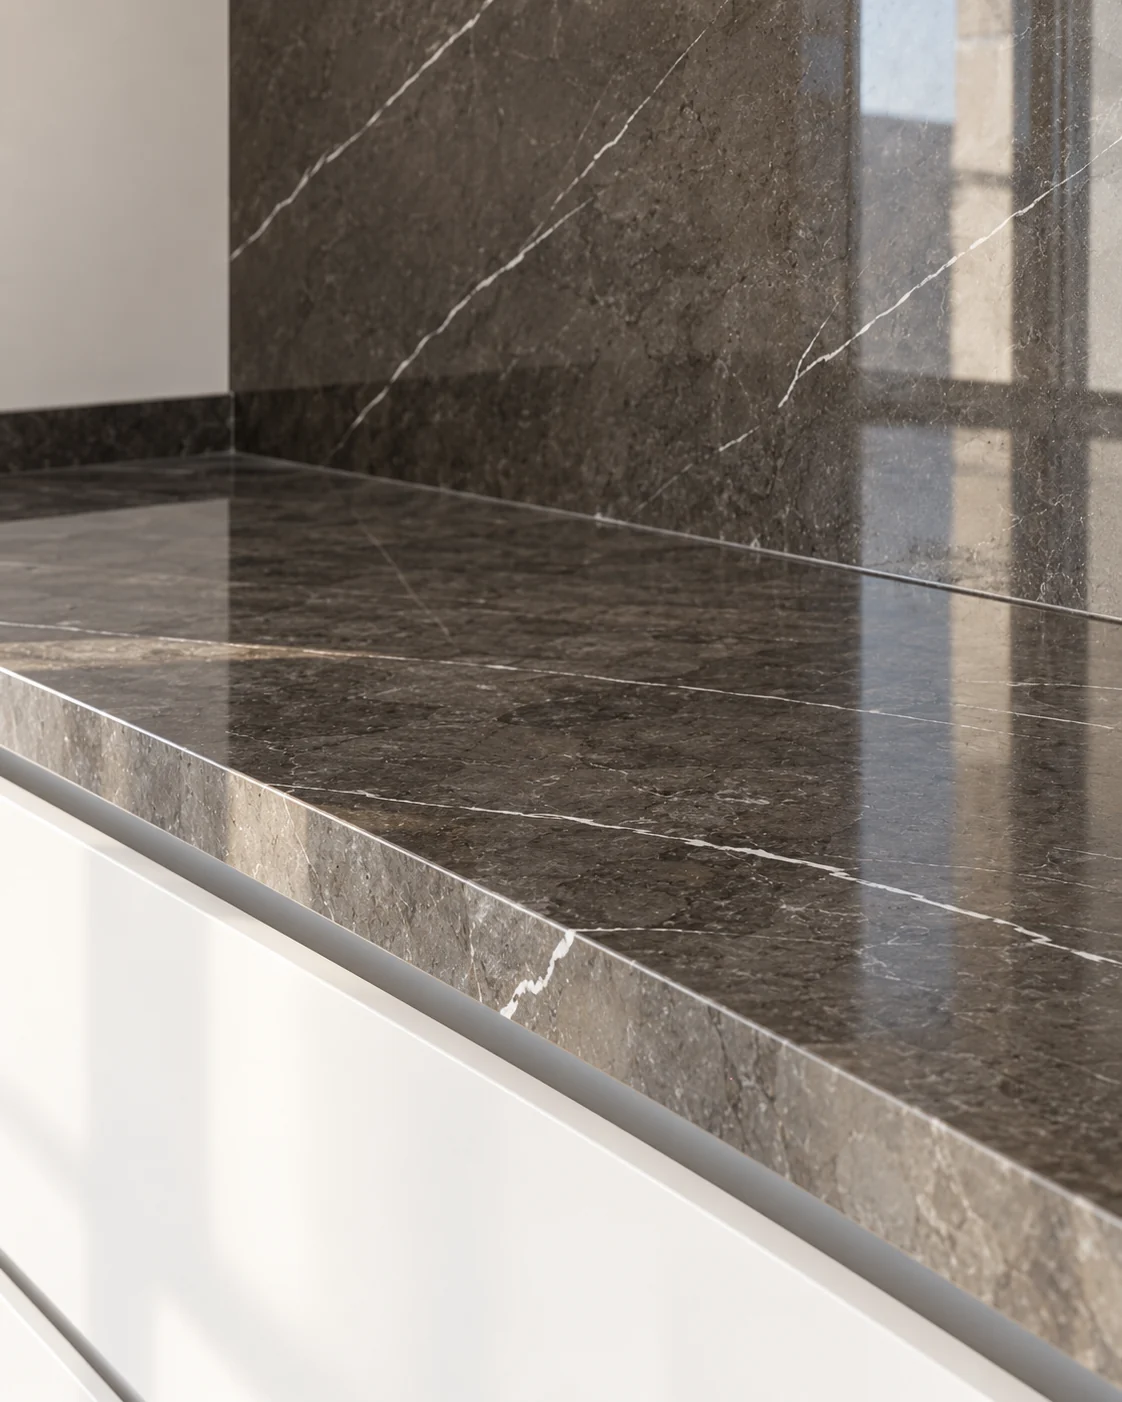
Interior design ideas
Ideas for
your home.
See furnishing ideas for the living room, kitchen and main bedroom of the 120 m², 3+1 layout.
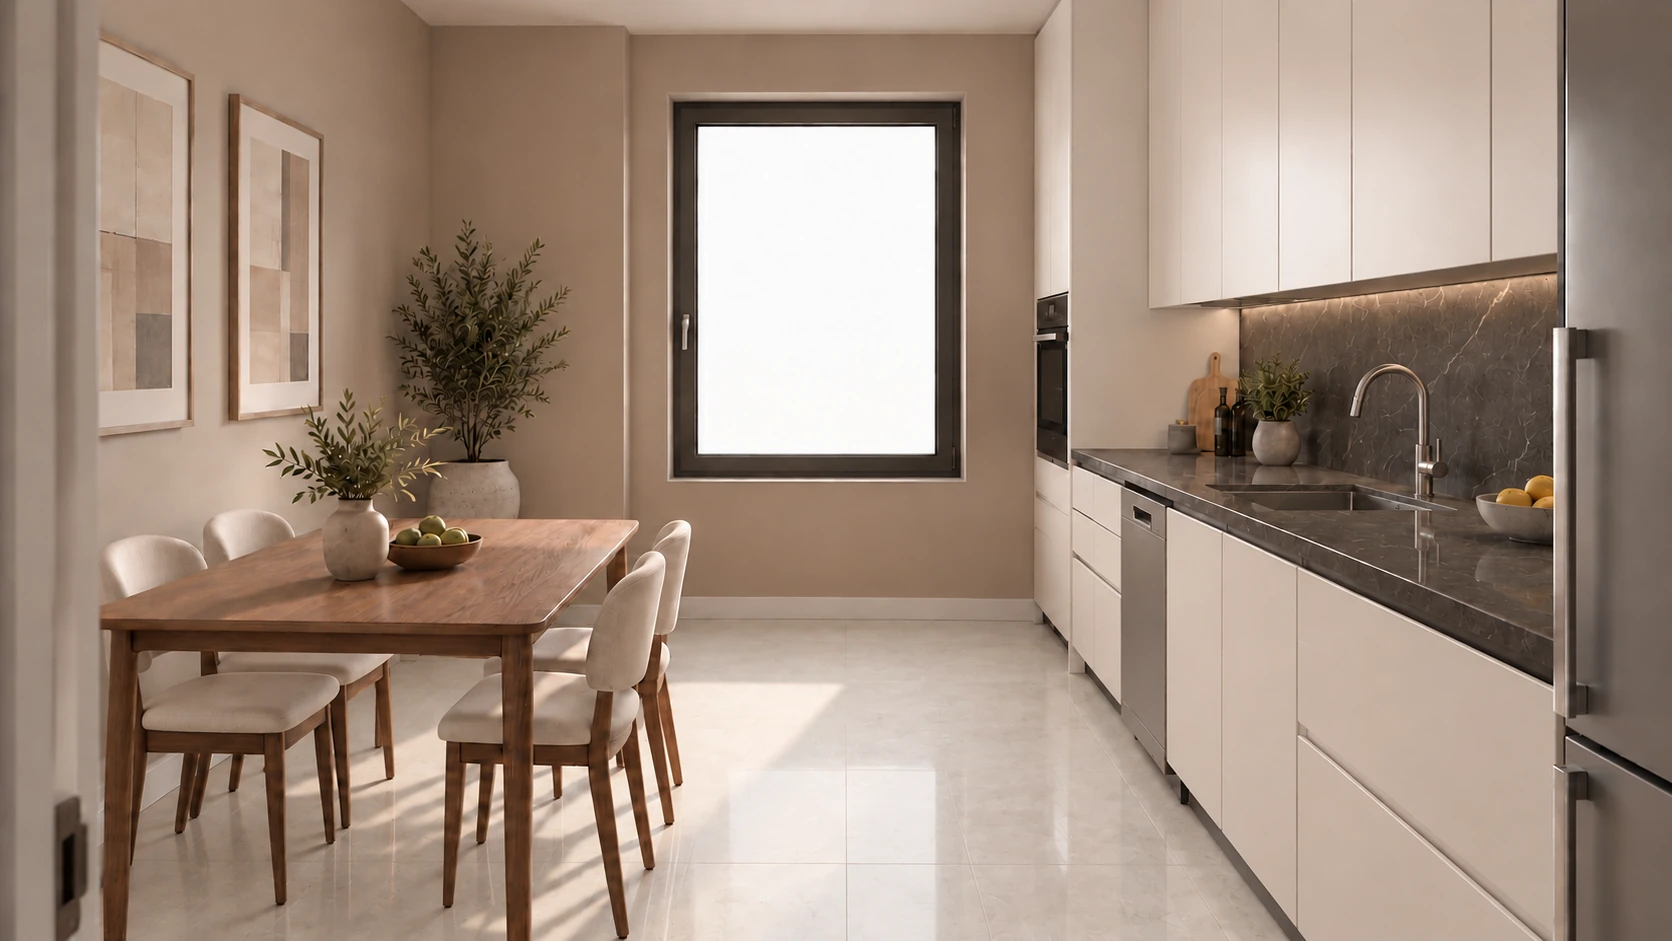
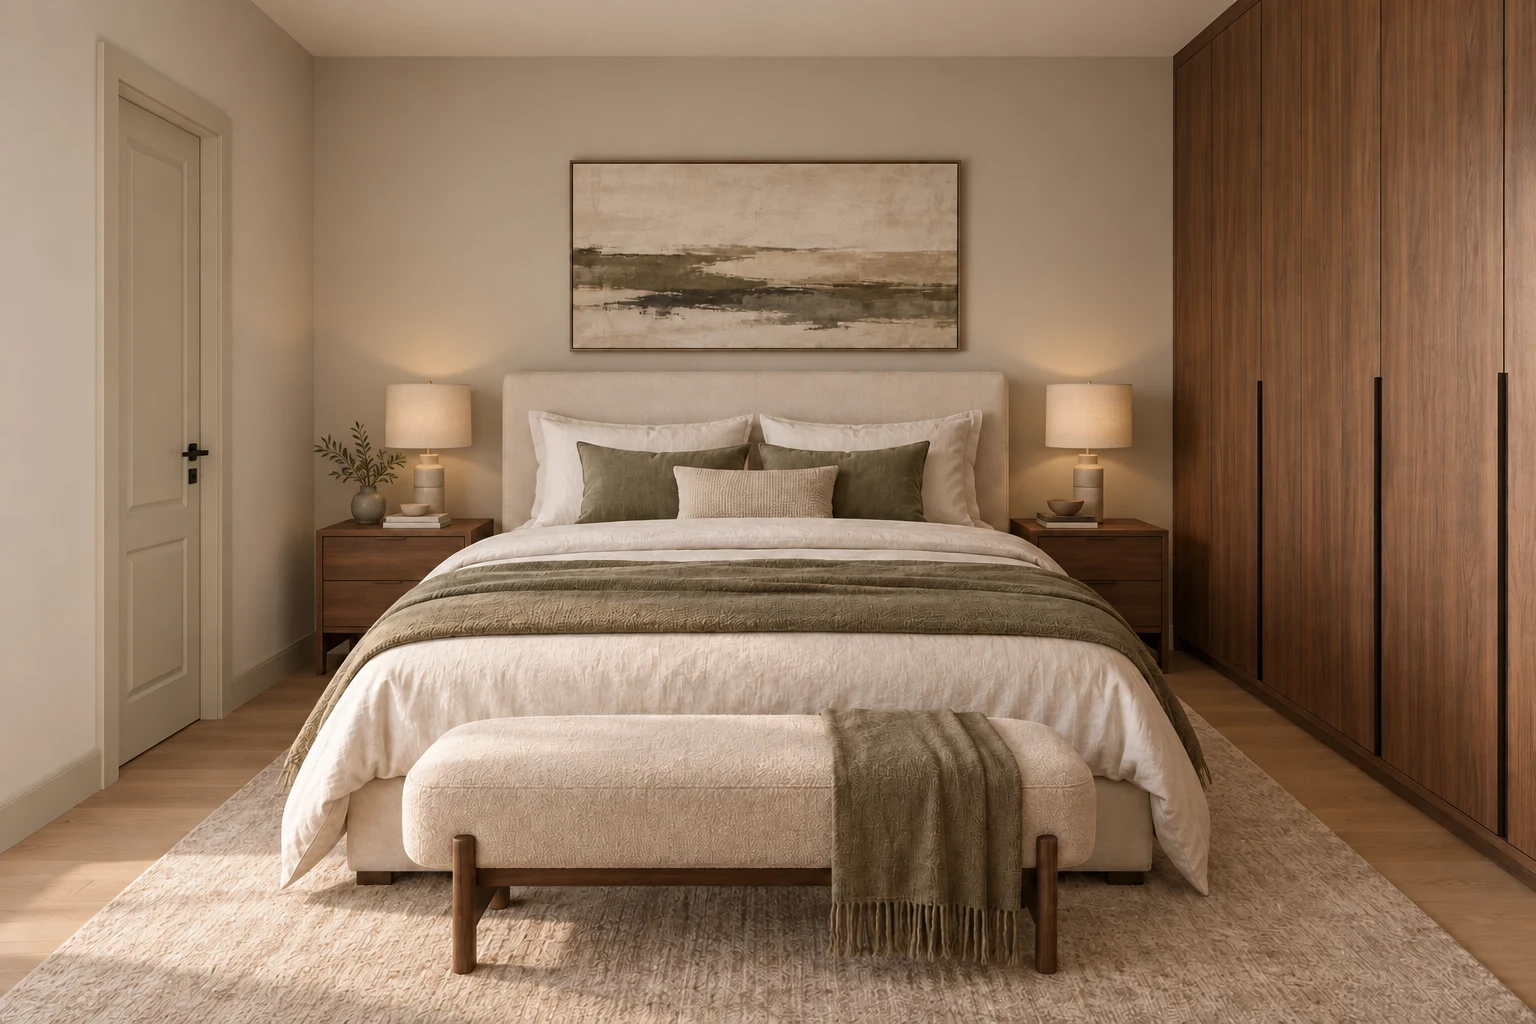
An illustrative furnishing layout for a 120 m², 3+1 apartment. Furniture is not included. Actual finishes may differ.
View Apartment 7Project photos
and design ideas.
View photographs of the completed building alongside architectural and interior visualizations.
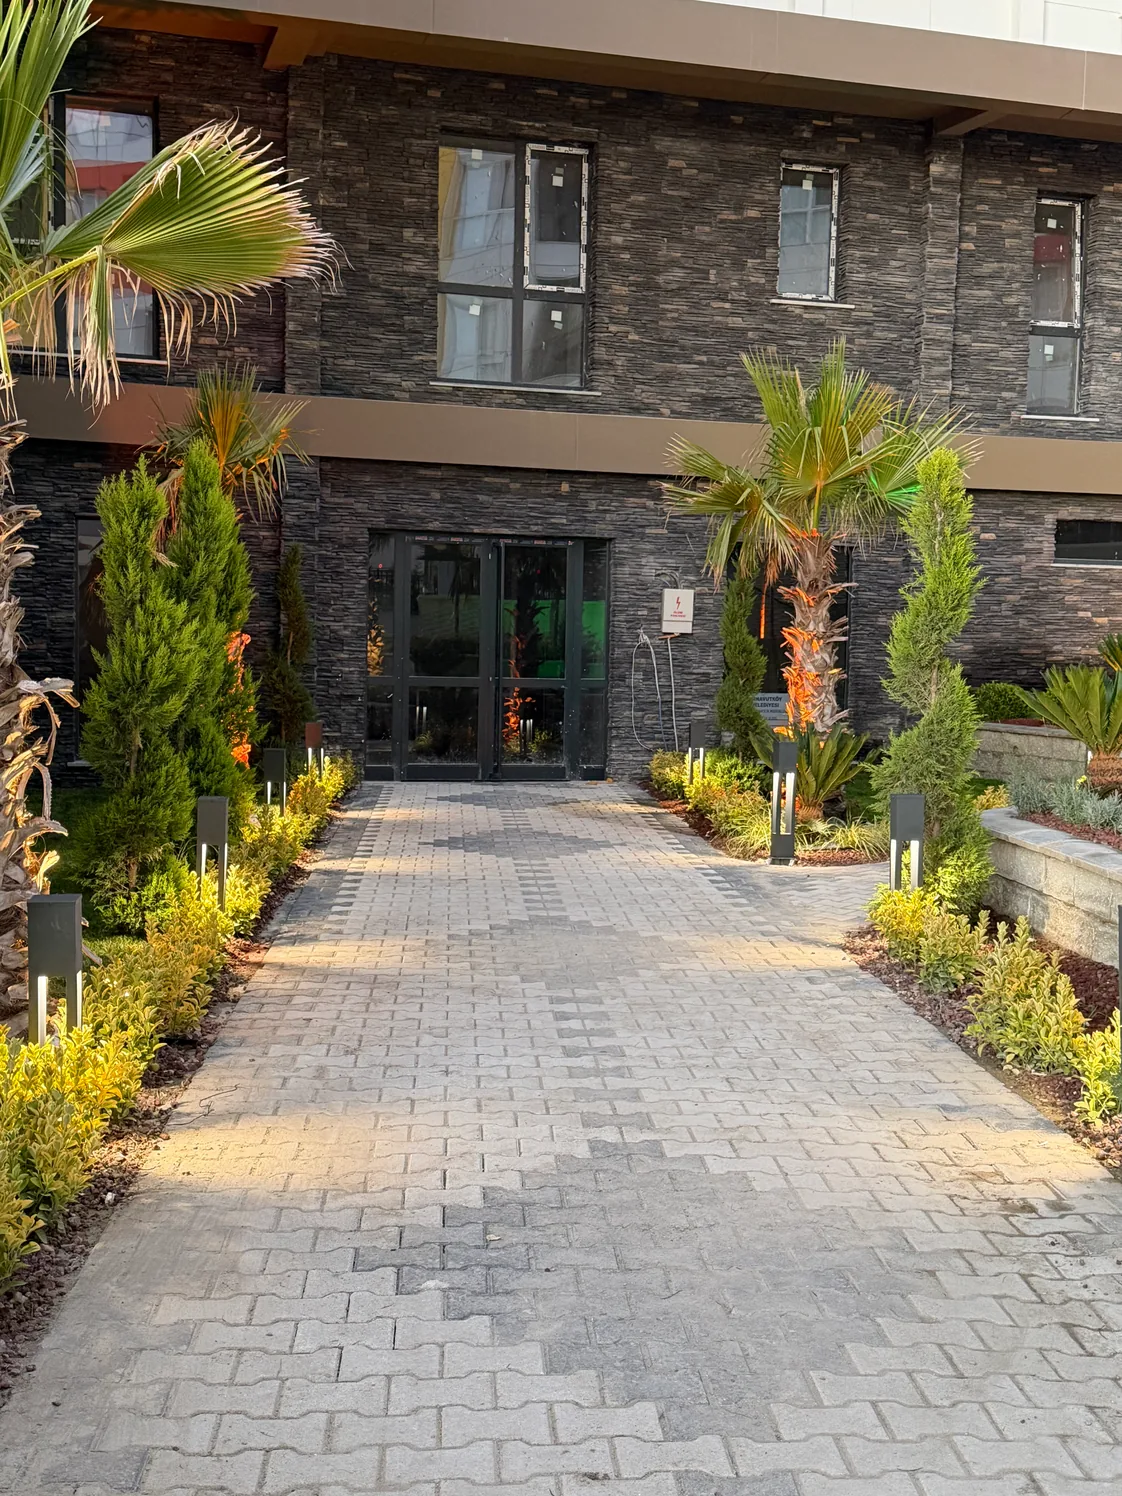
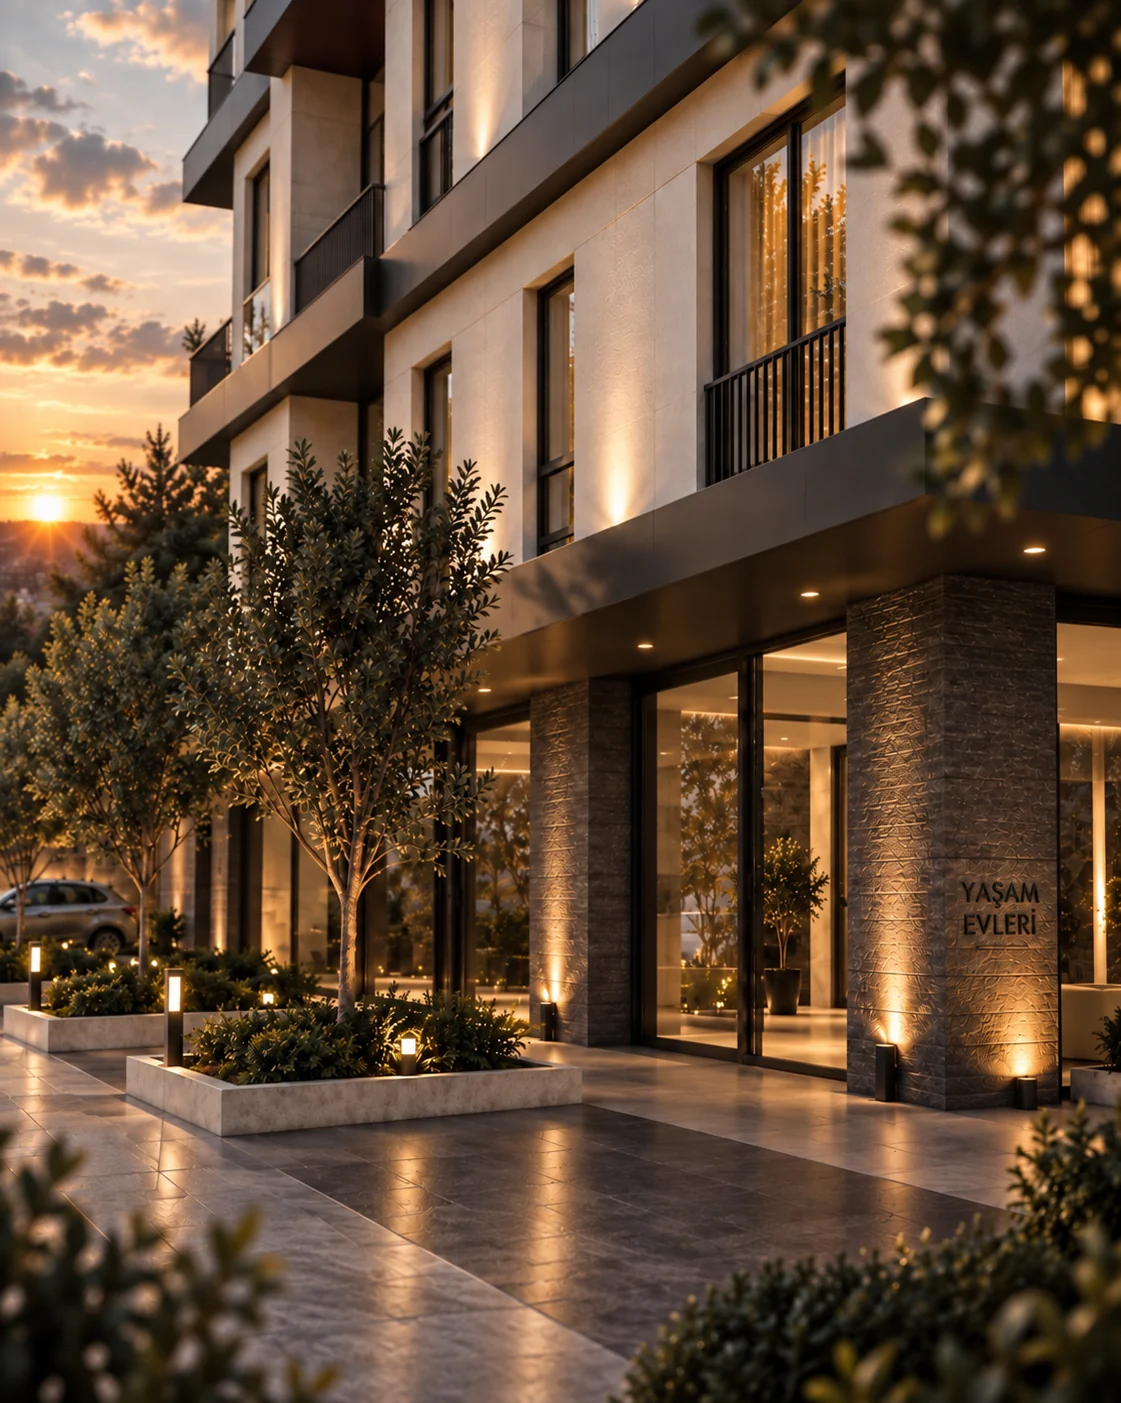 Architectural visualization
Contact us
See the apartments
in person.
Contact the RESTA sales team to arrange a visit and ask about available apartments.
Arrange a visit+90 532 643 04 04