Find your apartment.
Compare apartments from 2+1 to 5+1, including ground-floor homes and duplexes on floor 5.
Explore the building.
View the building from different angles. Select a floor to see its apartments and plans.
Skip to apartmentsChoose a floor to explore its apartments.
Building viewpoints
From the street
Explore the views. Choose a floor to see the plans.
36 apartments: ground floor, floors 1–4 and duplexes on floor 5.

Choose your apartment.
Compare the floors, layouts and availability of all 36 apartments. Select an apartment to see its details.
Availability as of 13 October 2026. Confirm current status with our sales team.
Show apartmentsHide apartments13
Apartment 2
Ground floor
2+1 · Open kitchen · 82.00 m²
Available
Apartment 5
Ground floor
2+1 · 82.60 m²
Available
Apartment 6
Ground floor
2+1 · 80.60 m²
Available
Apartment 10
Floor 1
2+1 · 81.00 m²
Available
Apartment 11
Floor 1
2+1 · 82.60 m²
Available
Apartment 12
Floor 1
2+1 · 80.60 m²
Available
Apartment 15
Floor 2
2+1 · 82.10 m²
Available
Apartment 16
Floor 2
2+1 · 81.00 m²
Available
Apartment 20
Floor 3
2+1 · Open kitchen · 82.00 m²
Available
Apartment 24
Floor 3
2+1 · 80.60 m²
Available
Apartment 26
Floor 4
2+1 · Open kitchen · 82.00 m²
Available
Apartment 29
Floor 4
2+1 · 82.60 m²
Available
Apartment 30
Floor 4
2+1 · 80.60 m²
Available
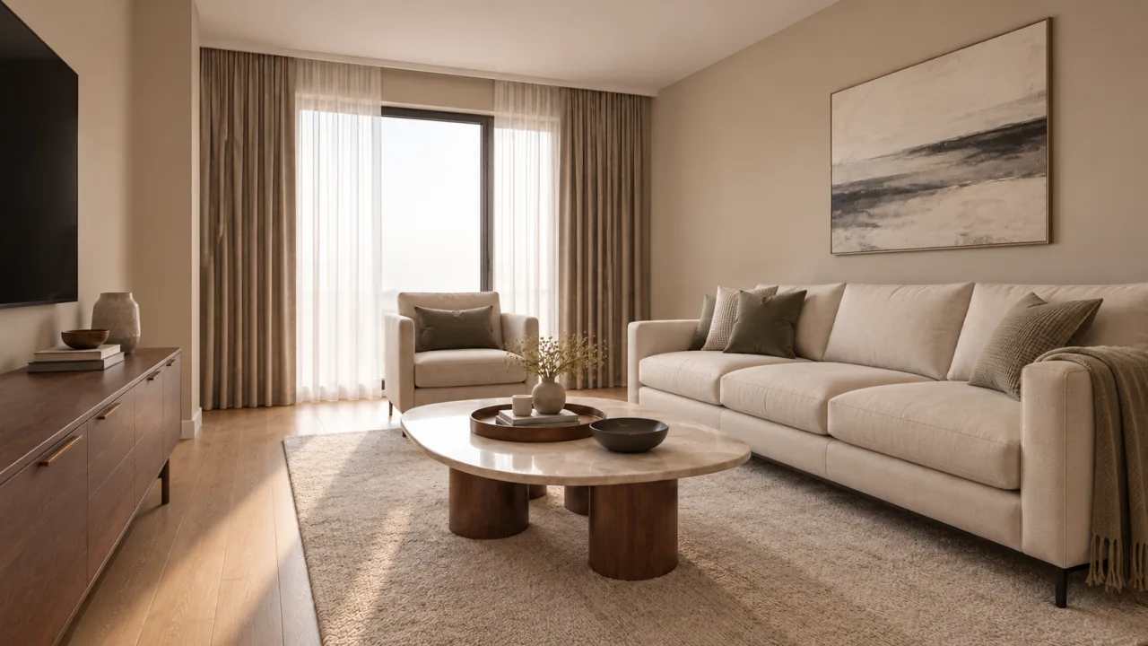
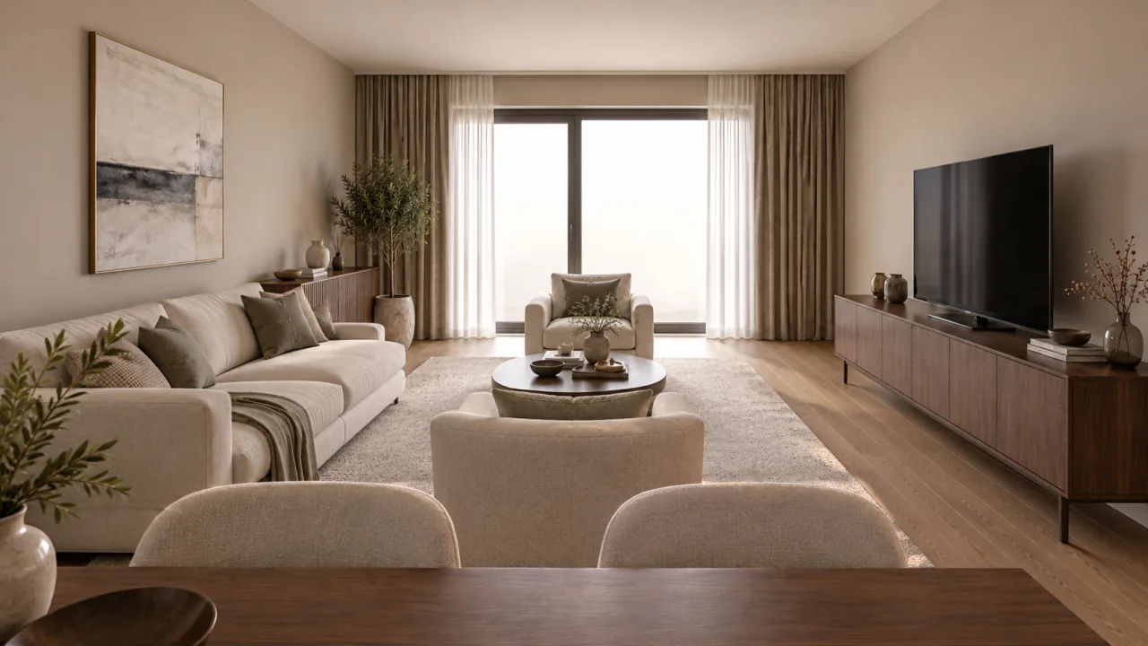
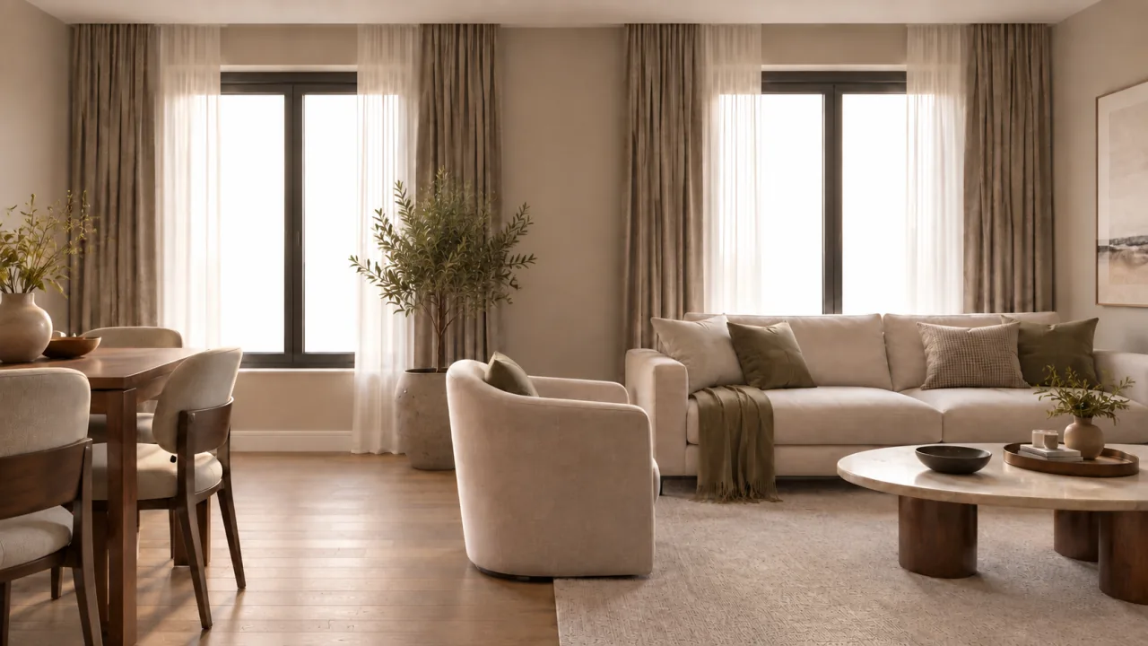
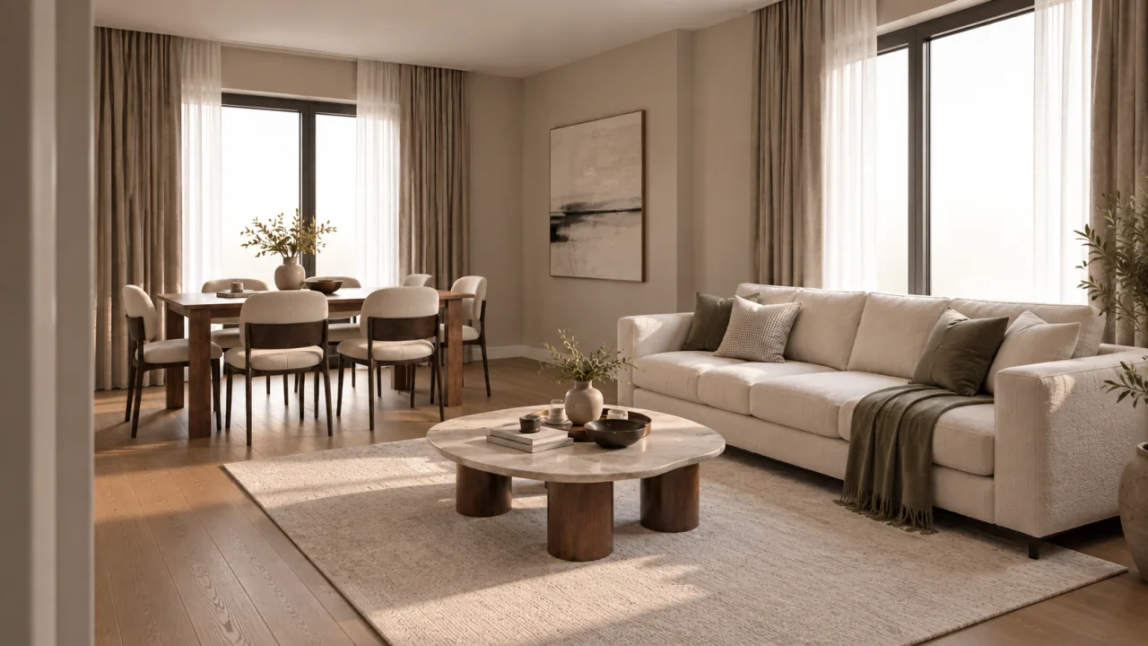
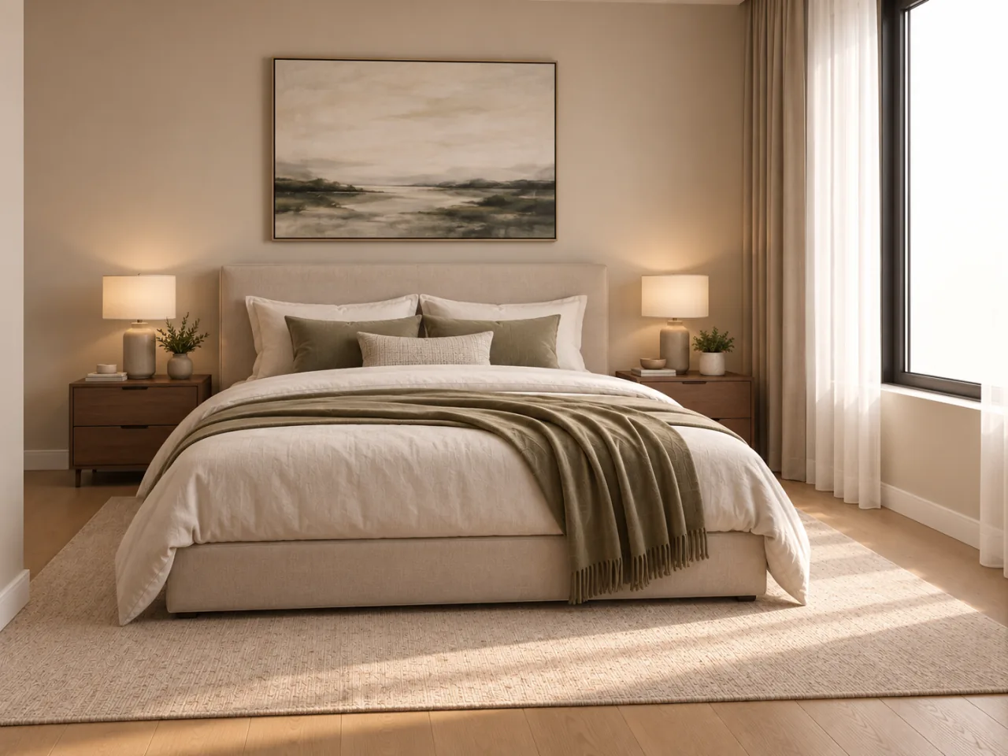
Interior design ideas.
Illustrative interiors for apartments on the ground floor and floors 1–4. The apartments that share each layout are listed below it.
Duplex apartments.
Apartments 31–36 are duplexes with lower levels on floor 5. View the lower and upper floor plans for each apartment.
The typical floor
Each typical floor has six apartments.
Ask our team about current prices and available homes.
Explore the building and floors